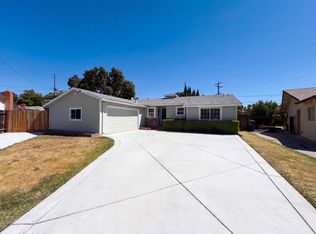
At 616 Morada Ln in Stockton, CA, stands a residential ranch style property, presenting itself as an inviting home, ready for immediate enjoyment. The living room offers a welcoming atmosphere, centered around a cozy fireplace, providing a comfortable space for quiet evenings and relaxation. Culinary aspirations find their home in the kitchen, featuring elegant stone countertops and a practical stovetop, alongside a kitchen peninsula and a convenient kitchen bar for informal gatherings. A bedroom includes an ensuite bathroom, offering a private space designed for personal comfort. The bathrooms provide refreshing spaces, including one with a beautifully tiled walk in shower, promising a revitalizing start or end to any day. Beyond the interior, the property extends its appeal outdoors with a fenced backyard, creating a secluded space for leisure and enjoyment. A deck and a patio further enhance the exterior, providing an ideal outdoor dining area that invites al fresco experiences. This home offers 1644 square feet of living area, encompassing three bedrooms and two bathrooms. This residential property offers a harmonious blend of comfort and functionality, providing an ideal setting for a refined lifestyle.
Closed
$405,000
616 Morada Ln, Stockton, CA 95210
3beds
1,644sqft
Single Family Residence
Built in 1956
7,004 Square Feet Lot
$404,900 Zestimate®
$246/sqft
$2,395 Estimated rent
Home value
$404,900
$364,000 - $449,000
$2,395/mo
Zestimate® history
Owner options
List your home for rent
$2,395/mo
Rent Zestimate®
Find your next renter with Zillow Rental Manager. Plus, with online applications, you can quickly screen prospective tenants – for free.
$2,395/mo
Rent Zestimate®
Refinance and save
$2,692/mo
Est. payment
Refinancing to a lower rate could help reduce your monthly payments and save thousands over the life of the loan.
$2,692/mo
Est. payment
Explore your selling options
Work with a Zillow partner agent
Leverage their expertise and Zillow's premium Showcase listings to get your home seen by more buyers.
Get startedList with your own agent
Get your home in front of millions of buyers by listing it on Zillow.
Learn how to do itSell it yourself
Take full control of how buyers see your home on Zillow by listing For Sale by Owner (FSBO).
List your homeWhat's special
Zillow last checked:
Listing updated:
Listed by:
Kitty Lynn Padilla DRE #01269665 209-612-1976,
Grupe Real Estate
Bought with:
Mubarik Shah, DRE #01389666
HomeSmart ICARE Realty
Source: MetroList Services of CA,MLS#: 226009025Originating MLS: MetroList Services, Inc.
Facts & features
Interior
Bedrooms & bathrooms
- Bedrooms: 3
- Bathrooms: 2
- Full bathrooms: 2
Dining room
- Features: Dining/Living Combo
Kitchen
- Features: Other Counter, Stone Counters
Heating
- Central, Radiant, Fireplace(s), Oil
Cooling
- Central Air
Appliances
- Included: Dishwasher, Microwave, Electric Cooktop
- Laundry: Inside
Features
- Flooring: Carpet, Tile, Wood
- Number of fireplaces: 1
- Fireplace features: Insert, Living Room, Stone, Gas Log
Interior area
- Total structure area: 0
- Total interior livable area: 1,644 sqft
Property
Parking
- Parking features: No Garage, Attached, Uncovered Parking Spaces 2+
- Has attached garage: Yes
- Has uncovered spaces: Yes
Lot
- Size: 7,004 Square Feet
- Features: Landscape Back, Landscape Front
Details
- Parcel number: 07936114
- Zoning: R1
- Special conditions: Trust
Construction
Type & style
- Home type: SingleFamily
- Property subtype: Single Family Residence
Materials
- Frame
- Foundation: Raised
- Roof: Composition
Condition
- Year built: 1956
Utilities & green energy
- Electric: 220 Volts
- Sewer: Sewer in Street
- Water: Water District
- Utilities for property: Sewer In & Connected
Community & HOA
Location
- Region: Stockton
Financial & listing details
- Price per square foot: $246/sqft
- Price range: $405K - $405K
- Date on market: 9/20/2026
Price history
| Date | Event | Price |
|---|---|---|
| 4/27/2026 | Sold | $405,000-7.9%$246/sqft |
Source: MetroList Services of CA #226009025 Report a problem | ||
| 3/24/2026 | Pending sale | $439,900$268/sqft |
Source: MetroList Services of CA #226009025 Report a problem | ||
| 3/5/2026 | Listed for sale | $439,900$268/sqft |
Source: MetroList Services of CA #226009025 Report a problem | ||
Public tax history
Tax history is unavailable.
Neighborhood: Ponce de Leon
Nearby homes
- $405,0003 bd2 ba1.6k sqft616 W Morada Ln, Stockton, CA 95210Sold
- $368,5003 bd2 ba1.1k sqft622 W Morada Ln, Stockton, CA 95210Off Market
- $403,1003 bd2 ba1.2k sqft610 Morada Ln, Stockton, CA 95210Off Market
- $425,0003 bd2 ba1.1k sqft9232 Don Boriga Way, Stockton, CA 95210Sold
- $374,2003 bd2 ba1.6k sqft701 Junipero Serra Ave, Stockton, CA 95210Off Market
- $376,0003 bd2 ba1.2k sqft628 W Morada Ln, Stockton, CA 95210Off Market
- $373,6003 bd2 ba1.2k sqft628 Morada Ln, Stockton, CA 95210Off Market
- $377,8003 bd1 ba1.1k sqft9239 N El Dorado St, Stockton, CA 95210Off Market
Nearby schools
GreatSchools rating
- 2/10Kennedy Elementary SchoolGrades: K-8Distance: 0.4 mi
- 3/10Stagg Senior High SchoolGrades: 9-12Distance: 3.6 mi
- 3/10Pulliam Elementary SchoolGrades: K-8Distance: 1.2 mi
Get a cash offer in 3 minutes
Find out how much your home could sell for in as little as 3 minutes with a no-obligation cash offer.
Estimated market value
$404,900
Get a cash offer in 3 minutes
Find out how much your home could sell for in as little as 3 minutes with a no-obligation cash offer.
Estimated market value
$404,900
