(on market for "backups offers only") Welcome to Barrington Park, one of Omaha's most prestigious and sought after communities. Enter 616 N 162nd - luxury, character and craftsmanship, meticulously cared for and cradled on a premium ½ acre interior lot. Steps from park, trails and tennis, priced for you to make it your own. Gourmet kitchen w/ expansive informal dining rm with space for ALL, accented by hearth rm for cozy winter snow days and a good book. Breathtaking GREAT room boasts majestic cathedral ceilings + floor to ceiling brick fireplace. Primary suite features whirlpool and massive walk-in, 15 x 15 bedrm w/ vaulted ceiling & custom window array that breathes life & light. Deck overlooks stunning, fully landscaped backyard sanctuary - your venue for morning coffee, evening cocktails, or future pool! Shaded lower walk-out patio for private escape. Storage EVERYWHERE, including a 16 x 11. 15 x 11, AND 30 x 19 utility rm.
Sold for $654,500
$654,500
616 N 162nd St, Omaha, NE 68118
4beds
4,515sqft
Single Family Residence
Built in 1991
0.5 Acres Lot
$734,500 Zestimate®
$145/sqft
$3,350 Estimated rent
Home value
$734,500
$690,000 - $786,000
$3,350/mo
Zestimate® history
Owner options
List your home for rent
$3,350/mo
Rent Zestimate®
Find your next renter with Zillow Rental Manager. Plus, with online applications, you can quickly screen prospective tenants – for free.
$3,350/mo
Rent Zestimate®
Refinance and save
$4,194/mo
Est. payment
Refinancing to a lower rate could help reduce your monthly payments and save thousands over the life of the loan.
$4,194/mo
Est. payment
Explore your selling options
Work with a Zillow partner agent
Leverage their expertise and Zillow's premium Showcase listings to get your home seen by more buyers.
Get startedList with your own agent
Get your home in front of millions of buyers by listing it on Zillow.
Learn how to do itSell it yourself
Take full control of how buyers see your home on Zillow by listing For Sale by Owner (FSBO).
List your homeWhat's special
Zillow last checked:
Listing updated:
Listed by:
Jason Birnstihl 402-669-0415,
BHHS Ambassador Real Estate,
Lynnette Roxburgh 402-679-5327,
BHHS Ambassador Real Estate
Bought with:
Mari Rensch, 0940657
NP Dodge RE Sales Inc 86Dodge
Source: GPRMLS,MLS#: 22424279
Facts & features
Interior
Bedrooms & bathrooms
- Bedrooms: 4
- Bathrooms: 4
- Full bathrooms: 2
- 3/4 bathrooms: 1
- 1/2 bathrooms: 1
- Main level bathrooms: 3
Primary bedroom
- Features: Wood Floor, Ceramic Tile Floor, Ceiling Fan(s), Interior Balcony, Walk-In Closet(s), Whirlpool
- Level: Main
- Area: 225
- Dimensions: 15 x 15
Bedroom 2
- Features: Wood Floor, Window Covering, 9'+ Ceiling, Ceiling Fan(s)
- Level: Main
- Area: 165
- Dimensions: 15 x 11
Bedroom 3
- Features: Wood Floor, Window Covering, 9'+ Ceiling, Ceiling Fan(s)
- Level: Main
- Area: 156
- Dimensions: 13 x 12
Bedroom 4
- Features: Wood Floor, Window Covering, Ceiling Fan(s)
- Level: Basement
- Area: 247
- Dimensions: 19 x 13
Primary bathroom
- Features: Full
Dining room
- Features: Wall/Wall Carpeting, Window Covering, 9'+ Ceiling
- Level: Main
- Area: 180
- Dimensions: 15 x 12
Kitchen
- Features: Wall/Wall Carpeting, Window Covering, 9'+ Ceiling, Dining Area, Pantry
- Level: Main
- Area: 210
- Dimensions: 15 x 14
Basement
- Area: 2735
Office
- Features: Wall/Wall Carpeting, Ceiling Fan(s)
- Area: 208
- Dimensions: 16 x 13
Heating
- Natural Gas, Forced Air
Cooling
- Central Air
Appliances
- Included: Humidifier, Refrigerator, Washer, Dishwasher, Dryer, Disposal, Microwave, Double Oven, Cooktop
- Laundry: Vinyl Floor, Window Covering, 9'+ Ceiling
Features
- High Ceilings, Exercise Room, 2nd Kitchen, Ceiling Fan(s), Formal Dining Room, Garage Floor Drain
- Flooring: Wood, Other, Carpet, Ceramic Tile
- Windows: Window Coverings, LL Daylight Windows
- Basement: Walk-Out Access
- Number of fireplaces: 3
- Fireplace features: Recreation Room, Gas Log, Great Room, Dining Room
Interior area
- Total structure area: 4,515
- Total interior livable area: 4,515 sqft
- Finished area above ground: 2,735
- Finished area below ground: 1,780
Property
Parking
- Total spaces: 3
- Parking features: Attached, Garage Door Opener
- Attached garage spaces: 3
Features
- Patio & porch: Porch, Patio, Deck
- Exterior features: Sprinkler System, Separate Entrance
- Fencing: None
Lot
- Size: 0.5 Acres
- Dimensions: 182.6 x 123.28 x 155 x 118
- Features: Over 1/4 up to 1/2 Acre, Subdivided, Public Sidewalk, Curb Cut, Level, Paved
Details
- Parcel number: 0536605428
Construction
Type & style
- Home type: SingleFamily
- Architectural style: Ranch
- Property subtype: Single Family Residence
Materials
- Masonite, Brick/Other
- Foundation: Block
- Roof: Composition
Condition
- Not New and NOT a Model
- New construction: No
- Year built: 1991
Utilities & green energy
- Sewer: Public Sewer
- Water: Public
- Utilities for property: Cable Available
Community & HOA
Community
- Subdivision: BARRINGTON PARK
HOA
- Has HOA: Yes
- Amenities included: Tennis Court(s), Playground
- Services included: Common Area Maintenance
- HOA fee: $500 annually
Location
- Region: Omaha
Financial & listing details
- Price per square foot: $145/sqft
- Tax assessed value: $655,900
- Annual tax amount: $11,433
- Date on market: 9/20/2024
- Listing terms: VA Loan,FHA,Conventional,Cash
- Ownership: Fee Simple
- Road surface type: Paved
Price history
| Date | Event | Price |
|---|---|---|
| 10/21/2024 | Sold | $654,500+0.8%$145/sqft |
Source:  GPRMLS #22424279 Report a problem GPRMLS #22424279 Report a problem | ||
| 9/29/2024 | Pending sale | $649,500$144/sqft |
Source: GPRMLS #22424279 Report a problem | ||
| 9/20/2024 | Listed for sale | $649,500$144/sqft |
Source: GPRMLS #22424279 Report a problem | ||
Public tax history
| Year | Property taxes | Tax assessment |
|---|---|---|
| 2025 | $10,695 -3% | $655,900 |
| 2024 | $11,028 -3.5% | $655,900 +14.2% |
| 2023 | $11,434 +5.3% | $574,300 +11.8% |
| 2022 | $10,861 +0.5% | $513,900 |
| 2021 | $10,805 +7.4% | $513,900 +8.3% |
| 2020 | $10,056 +15.8% | $474,300 +16.2% |
| 2019 | $8,681 -1.4% | $408,200 |
| 2018 | $8,801 -11.4% | $408,200 |
| 2017 | $9,938 | $408,200 -12.7% |
| 2016 | $9,938 +4.8% | $467,800 +7% |
| 2015 | $9,482 | $437,200 |
| 2014 | -- | $437,200 -8.9% |
| 2013 | -- | $480,000 |
| 2012 | -- | $480,000 |
| 2011 | -- | $480,000 -3.9% |
| 2009 | $10,229 | $499,600 |
| 2008 | -- | $499,600 +19.4% |
| 2005 | -- | $418,500 |
| 2004 | -- | $418,500 |
Find assessor info on the county website
Neighborhood: 68118
Nearby homes
- $755,2004 bd4 ba4.1k sqft626 N 162nd St, Omaha, NE 68118Off Market
- $836,0005 bd3 ba5k sqft16206 California St, Omaha, NE 68118Off Market
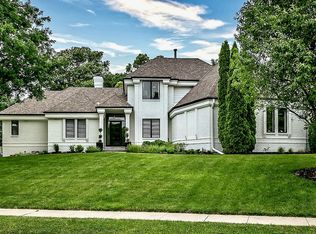
- $815,5002 bd3 ba2.9k sqft763 N 163rd St, Omaha, NE 68118Off Market
- $923,0004 bd5 ba4.9k sqft769 N 163rd St, Omaha, NE 68118Off Market
- $838,8005 bd5 ba4.9k sqft605 N 162nd St, Omaha, NE 68118Off Market
- $819,7004 bd5 ba4.3k sqft16214 California St, Omaha, NE 68118Off Market
- $831,7004 bd3 ba4.4k sqft615 N 162nd St, Omaha, NE 68118Off Market
- $818,5004 bd5 ba4.2k sqft775 N 163rd St, Omaha, NE 68118Off Market
Nearby schools
GreatSchools rating
- 9/10Aldrich Elementary SchoolGrades: PK-5Distance: 0.2 mi
- 8/10Kiewit Middle SchoolGrades: 6-8Distance: 0.8 mi
- 7/10Millard North High SchoolGrades: 9-12Distance: 1.8 mi
Schools provided by the listing agent
- Elementary: Aldrich
- Middle: Kiewit
- High: Millard North
- District: Millard
Source: GPRMLS. This data may not be complete. We recommend contacting the local school district to confirm school assignments for this home.
Sell for more on Zillow
Get a Zillow Showcase℠ listing at no additional cost and you could sell for .
$734,500
2% more
+$14,690
With Zillow Showcase(estimated)
$749,190
Sell for more on Zillow
Get a Zillow Showcase℠ listing at no additional cost and you could sell for .
$734,500
2% more
+$14,690
With Zillow Showcase(estimated)
$749,190
- Nebraska
- Douglas County
- Omaha
- 68118
- 616 N 162nd St
