Urban living, McCall style in downtown just a few blocks from Payette Lake and easy access to restaurants and shopping. This fully furnished, single level luxury condo has 3 spacious bedrooms and 2.5 bathrooms. The open floorplan, with its wraparound balcony provides the perfect space for entertaining and relaxing. The kitchen features granite countertops, custom cabinetry, and top-of-the-line appliances. Primary suite boasts an ensuite bath with a large soaker tub and beautifully tiled shower. With views of the mountains, Payette Lake and all the hustle & bustle of the downtown area. This residence is located at the end of the corridor for added privacy. HOA dues cover the pontoon boat access, clubhouse/gym, exterior maintenance, landscaping, snow removal, trash, & propane. One covered parking space as well as a storage locker for skis, bikes, and toys is included. Seller will credit the buyer for the next 12 months of HOA dues following closing. Sold furnished.
Sold
Price Unknown
616 N 3rd St Suite 304, McCall, ID 83638
3beds
3baths
1,675sqft
Condominium
Built in 2008
-- sqft lot
$717,800 Zestimate®
$--/sqft
$3,115 Estimated rent
Home value
$717,800
Estimated sales range
Not available
$3,115/mo
Zestimate® history
Owner options
List your home for rent
$3,115/mo
Rent Zestimate®
Find your next renter with Zillow Rental Manager. Plus, with online applications, you can quickly screen prospective tenants – for free.
$3,115/mo
Rent Zestimate®
Refinance and save
$9,281/mo
Est. payment
Refinancing to a lower rate could help reduce your monthly payments and save thousands over the life of the loan.
$9,281/mo
Est. payment
Explore your selling options
Work with a Zillow partner agent
Leverage their expertise and Zillow's premium Showcase listings to get your home seen by more buyers.
Get startedList with your own agent
Get your home in front of millions of buyers by listing it on Zillow.
Learn how to do itSell it yourself
Take full control of how buyers see your home on Zillow by listing For Sale by Owner (FSBO).
List your homeWhat's special
Open floorplanSingle level luxury condoSpacious bedroomsTop-of-the-line appliancesWraparound balconyPrimary suiteLarge soaker tub
Zillow last checked:
Listing updated:
Listed by:
Verna Vanis Main:208-634-6060,
Crawford Olson Real Estate Services,
Tara Reeder 208-315-1733,
Crawford Olson Real Estate Services
Bought with:
Non Member
NON MEMBER OFFICE
Source: IMLS,MLS#: 98961617
Facts & features
Interior
Bedrooms & bathrooms
- Bedrooms: 3
- Bathrooms: 3
- Main level bathrooms: 2
- Main level bedrooms: 3
Primary bedroom
- Level: Main
Bedroom 2
- Level: Main
Bedroom 3
- Level: Main
Heating
- Electric, Forced Air
Cooling
- Central Air
Appliances
- Included: Electric Water Heater, Dishwasher, Disposal, Oven/Range Freestanding, Refrigerator, Gas Range
Features
- Bath-Master, Bed-Master Main Level, Split Bedroom, Great Room, Double Vanity, Walk-In Closet(s), Breakfast Bar, Granite Counters, Number of Baths Main Level: 2
- Flooring: Tile, Carpet, Engineered Wood Floors
- Has basement: No
- Has fireplace: Yes
- Fireplace features: Propane
Interior area
- Total structure area: 1,675
- Total interior livable area: 1,675 sqft
- Finished area above ground: 1,675
Property
Parking
- Parking features: Carport
- Has carport: Yes
Accessibility
- Accessibility features: Accessible Elevator Installed
Features
- Levels: One
Lot
- Features: Near Public Transit, Sidewalks, Winter Access
Details
- Parcel number: RPM061800023040
Construction
Type & style
- Home type: Condo
- Property subtype: Condominium
Materials
- Frame, Wood Siding
- Foundation: Slab
- Roof: Composition
Condition
- Year built: 2008
Utilities & green energy
- Water: Public
- Utilities for property: Sewer Connected
Community & HOA
Community
- Subdivision: Alpine Village
HOA
- Has HOA: Yes
- HOA fee: $9,282 annually
Location
- Region: Mccall
Financial & listing details
- Tax assessed value: $660,924
- Annual tax amount: $3,280
- Date on market: 9/14/2025
- Listing terms: Cash,Consider All,Conventional
- Ownership: Fee Simple
- Road surface type: Paved
Price history
Price history is unavailable.
Public tax history
| Year | Property taxes | Tax assessment |
|---|---|---|
| 2025 | $3,280 -14.5% | $660,924 -2.4% |
| 2024 | $3,838 | $676,854 -14.9% |
| 2023 | $3,838 +4.5% | $795,175 +13.5% |
| 2022 | $3,672 -17.5% | $700,341 +39.5% |
| 2021 | $4,453 +0.1% | $501,896 +0.2% |
| 2020 | $4,448 +15.5% | $501,059 +26.6% |
| 2019 | $3,849 -4.2% | $395,892 +4.5% |
| 2018 | $4,017 +1.6% | $378,691 -2.5% |
| 2017 | $3,955 +688.3% | $388,300 +633.7% |
| 2016 | $502 -6.1% | $52,920 +5% |
| 2015 | $534 -89.7% | $50,400 |
| 2013 | $5,209 | $50,400 |
Find assessor info on the county website
Neighborhood: 83638
Nearby homes
- $1,007,3003 bd4 ba2.7k sqft616 N 3rd St SUITE 306, McCall, ID 83638Off Market
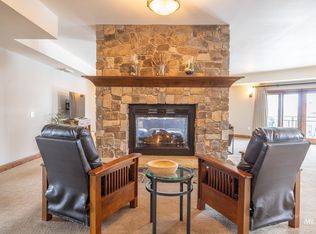
- $--3 bd3 ba2.5k sqft616 N 3rd St #406, McCall, ID 83638Sold
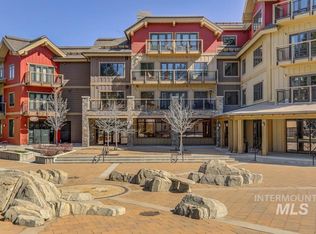
- $--3 bd4 ba2.1k sqft616 N 3rd St SUITE 211, McCall, ID 83638Sold
- $1,034,2003 bd2 ba2k sqft618 B Blue Water Cir, McCall, ID 83638Off Market
- $824,9003 bd3 ba1.5k sqft618 C Blue Water Cir, McCall, ID 83638Off Market
- $843,2003 bd3 ba1.7k sqft625 Blue Water Cir, McCall, ID 83638Off Market
- $840,7003 bd3 ba1.7k sqft621 Blue Water Cir, McCall, ID 83638Off Market
- $574,9001 bd1 ba807 sqft616 N 3rd St SUITE 207, McCall, ID 83638For Sale
Nearby schools
GreatSchools rating
- 7/10Barbara R Morgan Elementary SchoolGrades: PK-5Distance: 1.1 mi
- 9/10Payette Lakes Middle SchoolGrades: 6-8Distance: 1 mi
- 9/10Mc Call-Donnelly High SchoolGrades: 9-12Distance: 0.4 mi
Schools provided by the listing agent
- Elementary: Barbara Morgan Elementary (McCall)
- Middle: Payette Lakes
- High: McCall Donnelly
- District: McCall-Donnelly Joint District #421
Source: IMLS. This data may not be complete. We recommend contacting the local school district to confirm school assignments for this home.
Sell for more on Zillow
Get a Zillow Showcase℠ listing at no additional cost and you could sell for .
$717,800
2% more
+$14,356
With Zillow Showcase(estimated)
$732,156
Sell for more on Zillow
Get a Zillow Showcase℠ listing at no additional cost and you could sell for .
$717,800
2% more
+$14,356
With Zillow Showcase(estimated)
$732,156
- Idaho
- Valley County
- McCall
- 83638
- 616 N 3rd St Suite 304
