Skip main navigation
Sold
  • Price Unknown

    616 N 8th St, Wolfforth, TX 79382

    4beds
    3,091sqft
    Single Family Residence, Residential
    Built in 2005
    8,276.4 Square Feet Lot
    $365,000 Zestimate®
    $--/sqft
    $2,507 Estimated rent

    Home value

    $365,000

    $347,000 - $383,000

    $2,507/mo

    Zestimate® history
    Loading
    Loading...

    Owner options

    List your home for rent

    $2,507/mo

    Rent Zestimate®

    Find your next renter with Zillow Rental Manager. Plus, with online applications, you can quickly screen prospective tenants – for free.

    Learn more

    $2,507/mo

    Rent Zestimate®

    Refinance and save

    Refinancing to a lower rate could help reduce your monthly payments and save thousands over the life of the loan.

    See today's rates

    Explore your selling options

    Work with a Zillow partner agent

    Leverage their expertise and Zillow's premium Showcase listings to get your home seen by more buyers.

    Get started

    List with your own agent

    Get your home in front of millions of buyers by listing it on Zillow.

    Learn how to do it

    Sell it yourself

    Take full control of how buyers see your home on Zillow by listing For Sale by Owner (FSBO).

    List your home

    What's special

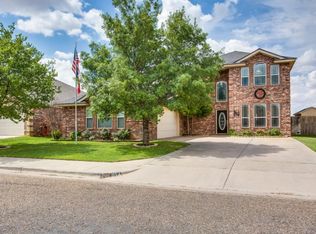
    Welcome to this beautifully designed 4-bedroom residence, where spacious living and timeless craftsmanship come together effortlessly. Thoughtfully laid out with an open-concept design, this home offers an ideal setting for both comfortable daily living and entertaining, featuring seamless transitions between the living, dining, and kitchen spaces. At the center of the home, the well-appointed kitchen features an oversized island designed for gathering, dining, and everyday functionality, complemented by durable and elegant flooring throughout the main living areas. In addition to the generously sized bedrooms, the home includes a dedicated office and a separate bonus room between two bedrooms, offering versatile space that could be used for a playroom, game room, or work-out space. The expansive primary suite provides a private retreat with ample room to relax and unwind. Blending modern conveniences with a functional and inviting layout, this exceptional property captures the space, comfort, and quality that define West Texas living. To top it off a beautiful park and walking trails are at the end of the block and The Club is within a 1/2 mile.

    Zillow last checked:

    Listing updated:

    Listed by:

    Lee McClure TREC #0699524 806-620-9855,

    Keller Williams Realty

    Bought with:

    Mariah Clark, TREC #0736828

    WestMark Companies

    Source: LBMLS,MLS#: 202606435MLS Logo

    Facts & features

    Interior

    Bedrooms & bathrooms
    • Bedrooms: 4
    • Bathrooms: 2
    • Full bathrooms: 2
    Primary bedroom
    • Description: Tray Ceiling
    • Features: Carpet Flooring
    • Area: 344.96 Square Feet
    • Dimensions: 19.60 x 17.60
    Bedroom 2
    • Features: Carpet Flooring
    • Area: 187 Square Feet
    • Dimensions: 11.00 x 17.00
    Bedroom 3
    • Features: Carpet Flooring
    • Area: 149.6 Square Feet
    • Dimensions: 13.60 x 11.00
    Bedroom 4
    • Area: 151.8 Square Feet
    • Dimensions: 13.80 x 11.00
    Primary bathroom
    • Description: Massive closet
    • Features: Air Flow Tub, Separate Shower/Tub, Tile Flooring
    • Area: 128 Square Feet
    • Dimensions: 8.00 x 16.00
    Dining room
    • Features: Tile Flooring
    • Area: 160.6 Square Feet
    • Dimensions: 11.00 x 14.60
    Game room
    • Description: Game room/Play room
    • Area: 161.46 Square Feet
    • Dimensions: 13.80 x 11.70
    Kitchen
    • Features: Quartz Counters, Vinyl Flooring
    • Area: 240 Square Feet
    • Dimensions: 16.00 x 15.00
    Office
    • Features: Carpet Flooring
    • Area: 176 Square Feet
    • Dimensions: 11.00 x 16.00
    Heating
    • Central
    Cooling
    • Central Air, Electric
    Appliances
    • Included: Dishwasher, Disposal, Electric Cooktop, Free-Standing Range, Stainless Steel Appliance(s)
    • Laundry: Electric Dryer Hookup, Inside, Laundry Room, Washer Hookup
    Features
    • Beamed Ceilings, Breakfast Bar, Cathedral Ceiling(s), Ceiling Fan(s), Crown Molding, Eat-in Kitchen, High Ceilings, Open Floorplan, Pantry, Master Downstairs, Recessed Lighting, Soaking Tub, Storage, Walk-In Closet(s)
    • Flooring: Carpet, Tile, Vinyl
    • Windows: Blinds, Screens
    • Number of fireplaces: 1
    • Fireplace features: Glass Doors, Wood Burning
    Interior area
    • Total structure area: 3,091
    • Total interior livable area: 3,091 sqft
    • Finished area above ground: 3,091

    Property

    Parking
    • Total spaces: 2
    • Parking features: Attached, Driveway, Garage, Garage Door Opener
    • Attached garage spaces: 2
    • Has uncovered spaces: Yes
    Features
    • Patio & porch: Covered, Front Porch, Porch, Rear Porch
    • Exterior features: None
    • Fencing: Back Yard,Fenced,Front Yard,Wood
    Lot
    • Size: 8,276 sqft
    • Features: Back Yard, Front Yard, Landscaped, Sprinklers In Front
    Details
    • Parcel number: R307207
    • Special conditions: Standard

    Construction

    Type & style
    • Home type: SingleFamily
    • Architectural style: Traditional
    • Property subtype: Single Family Residence, Residential
    Materials
    • Brick, Wood Siding
    • Foundation: Slab
    • Roof: Composition
    Condition
    • New construction: No
    • Year built: 2005

    Utilities & green energy

    • Sewer: Public Sewer
    • Water: Public
    • Utilities for property: Electricity Connected, Natural Gas Connected, Sewer Connected, Water Connected

    Community & neighborhood

    Security
    • Security features: See Remarks
    Community
    • Community features: Clubhouse, Fitness Center, Park, Pool, Sidewalks, Tennis Court(s)
    Location
    • Region: Wolfforth

    Other

    Other facts
    • Listing terms: Cash,Conventional,FHA,VA Loan
    • Road surface type: Paved

    Price history

    DateEventPrice
    6/26/2026Sold--
    Source: LBMLS #202606435 Report a problem
    6/5/2026Pending sale$365,000$118/sqft
    Source: LBMLS #202606435 Report a problem
    5/25/2026Price change$365,000-2.7%$118/sqft
    Source: LBMLS #202606435 Report a problem
    5/13/2026Listed for sale$375,000$121/sqft
    Source: LBMLS #202606435 Report a problem
    4/25/2026Listing removed$375,000$121/sqft
    Source: LBMLS #202556126 Report a problem
    10/31/2025Price change$375,000-3.8%$121/sqft
    Source: LBMLS #202556126 Report a problem
    7/15/2025Price change$390,000-1.3%$126/sqft
    Source: LBMLS #202556126 Report a problem
    6/11/2025Listed for sale$395,000$128/sqft
    Source: LBMLS #202556126 Report a problem
    2/3/2014Sold--
    Source: Public Record Report a problem

    Public tax history

    YearProperty taxesTax assessment
    2025$7,675 +7.8%$315,268 +5.2%
    2024$7,116 -2.4%$299,735 -3.6%
    2023$7,293 +0.4%$310,910 +9.6%
    2022$7,265 +11%$283,572 +12.9%
    2021$6,546 +1.9%$251,177 +3.1%
    2020$6,426 +3.5%$243,539 +3.3%
    2019$6,206 -0.2%$235,662 +1.2%
    2018$6,218 $232,798 +2.1%
    2017$6,218 +22.4%$228,044 -1.2%
    2016$5,080 $230,729 +6.8%
    2015$5,080 $216,125 +10.8%
    2014$5,080 $195,118 -0.9%
    2013-- $196,915 +2.9%
    2012-- $191,354 +1.3%
    2011-- $188,939 +1.5%
    2010-- $186,151 -0.9%
    2009-- $187,778 -6.2%
    2008-- $200,232 +10.8%
    2007-- $180,776 -8.6%
    2006-- $197,876

    Find assessor info on the county website

    Neighborhood: 79382

    Nearby schools

    GreatSchools rating
    Schools provided by the listing agent
    • Middle: Frenship
    • High: Frenship

    Source: LBMLS. This data may not be complete. We recommend contacting the local school district to confirm school assignments for this home.

    Sell for more on Zillow
    Get a Zillow Showcase℠ listing at no additional cost and you could sell for .
    $365,000
    2% more
    +$7,300
    With Zillow Showcase(estimated)
    $372,300