Skip main navigation
Sold
  • Price Unknown

    616 N 9th St, Wolfforth, TX 79382

    4beds
    2,588sqft
    Single Family Residence, Residential
    Built in 2018
    8,712 Square Feet Lot
    $481,100 Zestimate®
    $--/sqft
    $3,177 Estimated rent

    Home value

    $481,100

    $457,000 - $505,000

    $3,177/mo

    Zestimate® history
    Loading
    Loading...

    Owner options

    List your home for rent

    $3,177/mo

    Rent Zestimate®

    Find your next renter with Zillow Rental Manager. Plus, with online applications, you can quickly screen prospective tenants – for free.

    Learn more

    $3,177/mo

    Rent Zestimate®

    Refinance and save

    Refinancing to a lower rate could help reduce your monthly payments and save thousands over the life of the loan.

    See today's rates

    Explore your selling options

    Work with a Zillow partner agent

    Leverage their expertise and Zillow's premium Showcase listings to get your home seen by more buyers.

    Get started

    List with your own agent

    Get your home in front of millions of buyers by listing it on Zillow.

    Learn how to do it

    Sell it yourself

    Take full control of how buyers see your home on Zillow by listing For Sale by Owner (FSBO).

    List your home

    What's special

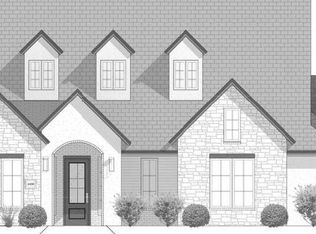
    Stunning Custom Built Home by Flatland Homes in Preston Manor! Step into luxury and be wowed by ship lap vaulted ceilings and stunning wood beams. This home is truly made for both entertaining and everyday living, with plenty of space in a premium community. The chef's kitchen will have you planning your next meal with the oversized fridge, gas cooktop, beautifully painted custom cabinetry, large island and a walk-in pantry. The isolated master bedroom features a barn door leading to the master bathroom with a luxury tub and huge walk in closet. Relax on the covered patio overlooking the spacious yard with 7-foot privacy fence with large playset. Preston Manor offers pools, tennis courts, fitness gym, dog park and a pond with walking trails. This property is well-cared for and ready for new owners. Come fall in love with this Wolfforth home!

    Zillow last checked:

    Listing updated:

    Listed by:

    Cookie Garland TREC #0511158 806-544-8100,

    Castle Realty

    Bought with:

    Keller Williams Realty

    Source: LBMLS,MLS#: 202209583MLS Logo

    Facts & features

    Interior

    Bedrooms & bathrooms
    • Bedrooms: 4
    • Bathrooms: 3
    • Full bathrooms: 3
    Primary bedroom
    • Description: Special Tub & Tile, Large Walk In Closet
    • Features: Carpet Flooring, Isolated
    Bedroom 2
    • Features: Carpet Flooring
    Bedroom 3
    • Features: Carpet Flooring
    Bedroom 4
    • Features: Carpet Flooring
    Primary bathroom
    • Features: Double Vanity, Separate Shower/Tub
    Dining room
    • Description: Beautiful Built In Hutch!
    • Features: Luxury Vinyl Flooring
    Kitchen
    • Description: Beautiful Granite Countertops!
    • Features: Luxury Vinyl Flooring, Pantry, Wood Paint Cabinets
    Living room
    • Description: Beamed Ceiling w/Beautiful Shiplap!
    Heating
    • Central, Natural Gas
    Cooling
    • Central Air, Electric
    Appliances
    • Included: Built-In Refrigerator, Cooktop, Dishwasher, Disposal, Double Oven, Microwave
    • Laundry: Electric Dryer Hookup, Laundry Room, Sink
    Features
    • Bookcases, Built-in Features, Ceiling Fan(s), Double Vanity, Kitchen Island, Pantry, Smart Thermostat, Storage, Walk-In Closet(s)
    • Flooring: Carpet, Luxury Vinyl
    • Windows: Double Pane Windows, Window Coverings
    • Has basement: No
    • Number of fireplaces: 1
    • Fireplace features: Living Room
    Interior area
    • Total structure area: 2,588
    • Total interior livable area: 2,588 sqft
    • Finished area above ground: 2,588

    Property

    Parking
    • Total spaces: 2
    • Parking features: Attached, Garage, Garage Door Opener, Garage Faces Side, Off Street
    • Attached garage spaces: 2
    Features
    • Patio & porch: Covered, Patio
    • Fencing: Fenced
    Lot
    • Size: 8,712 sqft
    • Features: Landscaped, Sprinklers In Front, Sprinklers In Rear
    Details
    • Parcel number: R172090
    • Special conditions: Standard

    Construction

    Type & style
    • Home type: SingleFamily
    • Architectural style: Contemporary
    • Property subtype: Single Family Residence, Residential
    Materials
    • Masonite, Stucco
    • Foundation: Slab
    • Roof: Composition
    Condition
    • New construction: No
    • Year built: 2018

    Utilities & green energy

    • Utilities for property: Electricity Available

    Community & neighborhood

    Security
    • Security features: Security System Leased
    Community
    • Community features: Clubhouse, Fitness Center, Park, Pool, Tennis Court(s), Other
    Location
    • Region: Wolfforth

    Other

    Other facts
    • Listing terms: Cash,Conventional,FHA
    • Road surface type: Alley Paved, Paved

    Price history

    DateEventPrice
    8/3/2023Sold--
    Source: LBMLS #202209583 Report a problem
    7/6/2023Pending sale$479,900$185/sqft
    Source: LBMLS #202209583 Report a problem
    5/9/2023Price change$479,900-1%$185/sqft
    Source: LBMLS #202209583 Report a problem
    9/23/2022Price change$484,900-0.7%$187/sqft
    Source: LBMLS #202209583 Report a problem
    8/29/2022Listed for sale$488,500$189/sqft
    Source: LBMLS #202209583 Report a problem

    Public tax history

    YearProperty taxesTax assessment
    2025$10,351 -3.4%$448,867 -1.5%
    2024$10,713 -8%$455,927 +1%
    2023$11,650 +4.6%$451,244 +13%
    2022$11,137 +7.6%$399,170 +9.1%
    2021$10,349 +4.6%$366,024 +6.3%
    2020$9,896 +0.5%$344,355 +4.1%
    2019$9,843 +665.5%$330,755 +1376.6%
    2018$1,286 $22,400
    2017$1,286 +111%$22,400
    2015$609 $22,400
    2014$609 $22,400 -8%
    2013-- $24,346
    2012-- $24,346 -6%
    2011-- $25,900
    2010-- $25,900 -24.5%
    2009-- $34,300
    2008-- $34,300
    2007-- $34,300
    2006-- $34,300 +40%
    2005-- $24,500 +370.3%
    2004-- $5,209

    Find assessor info on the county website

    Neighborhood: 79382

    Nearby schools

    GreatSchools rating
    Schools provided by the listing agent
    • Elementary: Bennett
    • Middle: Frenship
    • High: Frenship

    Source: LBMLS. This data may not be complete. We recommend contacting the local school district to confirm school assignments for this home.

    Sell for more on Zillow
    Get a Zillow Showcase℠ listing at no additional cost and you could sell for .
    $481,100
    2% more
    +$9,622
    With Zillow Showcase(estimated)
    $490,722