Stunning Colonial in the Heart of Town - A Must-See!! Welcome to this beautifully updated colonial, perfectly located in the heart of town. This home offers spacious rooms filled with natural light, creating an inviting and comfortable atmosphere throughout. Step into the large, welcoming living room, featuring a charming wood-burning fireplace-perfect for cozy evenings. Adjacent is the separate dining room, with built-in corner hutches, gleaming hardwood floors, and ample space for gatherings of all sizes. The remodeled kitchen is a true highlight, boasting stainless-steel appliances, quartz countertops, a large quartz island, and a convenient pantry, making it an ideal space for cooking and entertaining. Relax in the cozy family room, where you'll enjoy peaceful views of the fenced-in backyard, complete with a lovely patio-perfect for outdoor dining, relaxing, or entertaining in your private, secure space. A fully updated bath with a shower completes the first floor. Upstairs, the center staircase leads you to the spacious master bedroom, featuring his and hers closets and plenty of room to unwind. The two additional generously sized bedrooms on the second floor are stylish and comfortable, while the completely remodeled full bath with marble countertops and a linen closet offers a touch of luxury. The lower level offers even more living space, including a great family room, a beautiful walk-in closet for seasonal storage, a private office, and additional storage closets-perfect for all your needs. This home also comes with a new roof on both the house and garage, along with new gutters. Both the interior and exterior of the house and garage have been freshly painted, making it move-in ready. Ideally located within walking distance to schools, transportation, and shopping, this home has it all! Don't miss out on this incredible opportunity. Clock in main level family room/kitchen and wine cooler in basement excluded from sale.
Closed
$821,000
616 N Bonnie Brae Pl, River Forest, IL 60305
3beds
1,740sqft
Single Family Residence
Built in 1922
7,400 Square Feet Lot
$874,900 Zestimate®
$472/sqft
$3,365 Estimated rent
Home value
$874,900
$787,000 - $980,000
$3,365/mo
Zestimate® history
Owner options
List your home for rent
$3,365/mo
Rent Zestimate®
Find your next renter with Zillow Rental Manager. Plus, with online applications, you can quickly screen prospective tenants – for free.
$3,365/mo
Rent Zestimate®
Refinance and save
$5,843/mo
Est. payment
Refinancing to a lower rate could help reduce your monthly payments and save thousands over the life of the loan.
$5,843/mo
Est. payment
Explore your selling options
Work with a Zillow partner agent
Leverage their expertise and Zillow's premium Showcase listings to get your home seen by more buyers.
Get startedList with your own agent
Get your home in front of millions of buyers by listing it on Zillow.
Learn how to do itSell it yourself
Take full control of how buyers see your home on Zillow by listing For Sale by Owner (FSBO).
List your homeWhat's special
Zillow last checked:
Listing updated:
Listed by:
John Haagenson 708-848-5550,
Berkshire Hathaway HomeServices Chicago
Bought with:
Ryan McKane
Redfin Corporation
Source: MRED as distributed by MLS GRID,MLS#: 12313774
Facts & features
Interior
Bedrooms & bathrooms
- Bedrooms: 3
- Bathrooms: 2
- Full bathrooms: 2
Rooms
- Room types: Family Room, Office, Walk In Closet
Primary bedroom
- Features: Flooring (Hardwood)
- Level: Second
- Area: 240 Square Feet
- Dimensions: 20X12
Bedroom 2
- Features: Flooring (Hardwood)
- Level: Second
- Area: 156 Square Feet
- Dimensions: 13X12
Bedroom 3
- Features: Flooring (Hardwood)
- Level: Second
- Area: 108 Square Feet
- Dimensions: 12X9
Dining room
- Features: Flooring (Hardwood)
- Level: Main
- Area: 180 Square Feet
- Dimensions: 15X12
Family room
- Features: Flooring (Porcelain Tile)
- Level: Main
- Area: 144 Square Feet
- Dimensions: 18X8
Other
- Features: Flooring (Carpet)
- Level: Basement
- Area: 168 Square Feet
- Dimensions: 12X14
Kitchen
- Features: Kitchen (Island), Flooring (Porcelain Tile)
- Level: Main
- Area: 120 Square Feet
- Dimensions: 12X10
Living room
- Features: Flooring (Hardwood)
- Level: Main
- Area: 336 Square Feet
- Dimensions: 24X14
Office
- Level: Basement
- Area: 49 Square Feet
- Dimensions: 7X7
Walk in closet
- Features: Flooring (Vinyl)
- Level: Basement
- Area: 84 Square Feet
- Dimensions: 12X7
Heating
- Natural Gas
Cooling
- Central Air
Appliances
- Included: Range, Microwave, Dishwasher, Refrigerator, Freezer, Washer, Dryer, Disposal, Stainless Steel Appliance(s), Humidifier
Features
- 1st Floor Full Bath, Built-in Features, Walk-In Closet(s), Separate Dining Room, Pantry
- Flooring: Hardwood
- Basement: Partially Finished,Full
- Number of fireplaces: 1
- Fireplace features: Wood Burning, Living Room
Interior area
- Total structure area: 0
- Total interior livable area: 1,740 sqft
Property
Parking
- Total spaces: 2
- Parking features: Garage Door Opener, On Site, Garage Owned, Detached, Garage
- Garage spaces: 2
- Has uncovered spaces: Yes
Accessibility
- Accessibility features: No Disability Access
Features
- Stories: 2
Lot
- Size: 7,400 Square Feet
- Dimensions: 50 X 148
Details
- Parcel number: 15122100130000
- Special conditions: None
- Other equipment: Sump Pump
Construction
Type & style
- Home type: SingleFamily
- Architectural style: Colonial
- Property subtype: Single Family Residence
Materials
- Frame
- Roof: Asphalt
Condition
- New construction: No
- Year built: 1922
Utilities & green energy
- Electric: Circuit Breakers
- Sewer: Public Sewer
- Water: Public
Community & HOA
Community
- Security: Carbon Monoxide Detector(s)
HOA
- Services included: None
Location
- Region: River Forest
Financial & listing details
- Price per square foot: $472/sqft
- Annual tax amount: $14,011
- Date on market: 3/20/2025
- Listing terms: Cash
- Ownership: Fee Simple
Price history
| Date | Event | Price |
|---|---|---|
| 6/13/2025 | Sold | $821,000-1.7%$472/sqft |
Source:  MRED as distributed by MLS GRID #12313774 Report a problem MRED as distributed by MLS GRID #12313774 Report a problem | ||
| 5/2/2025 | Pending sale | $835,000$480/sqft |
Source: MRED as distributed by MLS GRID #12313774 Report a problem | ||
| 4/22/2025 | Contingent | $835,000$480/sqft |
Source: MRED as distributed by MLS GRID #12313774 Report a problem | ||
| 4/17/2025 | Price change | $835,000-5.1%$480/sqft |
Source: MRED as distributed by MLS GRID #12313774 Report a problem | ||
| 3/20/2025 | Listed for sale | $880,000$506/sqft |
Source: MRED as distributed by MLS GRID #12313774 Report a problem | ||
Public tax history
Tax history is unavailable.
Neighborhood: 60305
Nearby homes
- $821,0003 bd2 ba1.8k sqft616 Bonnie Brae Pl, River Forest, IL 60305Sold
- $1,166,1004 bd3 ba2.9k sqft620 Bonnie Brae Pl, River Forest, IL 60305Off Market
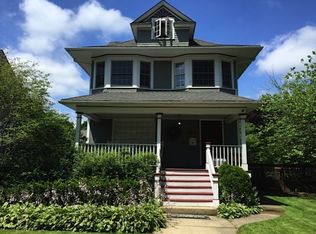
- $799,3004 bd2 ba2.5k sqft612 Bonnie Brae Pl, River Forest, IL 60305Off Market
- $1,004,7004 bd3 ba2.3k sqft608 Bonnie Brae Pl, River Forest, IL 60305Off Market
- $1,090,5005 bd3 ba3.2k sqft628 Bonnie Brae Pl, River Forest, IL 60305Off Market
- $674,6004 bd2 ba2k sqft617 Clinton Pl, River Forest, IL 60305Off Market
- $1,097,8004 bd3 ba2.6k sqft621 Clinton Pl, River Forest, IL 60305Off Market
- $844,4004 bd2 ba2.4k sqft604 Bonnie Brae Pl, River Forest, IL 60305Off Market
- $702,9003 bd1 ba2k sqft613 Clinton Pl, River Forest, IL 60305Off Market
Nearby schools
GreatSchools rating
- 9/10Roosevelt SchoolGrades: 5-8Distance: 0.4 mi
- 10/10Oak Park & River Forest High SchoolGrades: 9-12Distance: 1 mi
- 10/10Lincoln Elementary SchoolGrades: PK-4Distance: 0.6 mi
Schools provided by the listing agent
- Elementary: Lincoln Elementary School
- Middle: Roosevelt School
- High: Oak Park & River Forest High Sch
- District: 90
Source: MRED as distributed by MLS GRID. This data may not be complete. We recommend contacting the local school district to confirm school assignments for this home.
Get a cash offer in 3 minutes
Find out how much your home could sell for in as little as 3 minutes with a no-obligation cash offer.
Estimated market value
$874,900
Get a cash offer in 3 minutes
Find out how much your home could sell for in as little as 3 minutes with a no-obligation cash offer.
Estimated market value
$874,900
- Illinois
- Cook County
- River Forest
- 60305
- 616 N Bonnie Brae Pl
Nearby cities
Nearby zip codes
Other River Forest Topics
