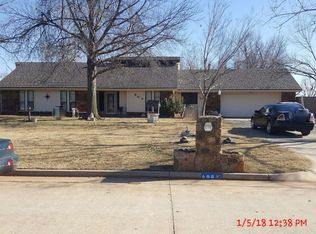
**Seller offering $5000 credit with acceptable offer!!!**towardWelcome to 616 N. Falcon Way, where thoughtful updates, flexible living space, and a spacious lot come together. Situated on 0.42 acres, this 4-bedroom, 3-bathroom home offers a rare floor plan featuring two en-suite bedrooms, making it perfect for multi-generational living, guests, or anyone who appreciates additional privacy.
The beautifully remodeled primary suite (2022) is a true retreat, featuring a luxurious five-piece bathroom, spacious walk-in closet, and private sliding door leading to the backyard. The kitchen is equipped with granite countertops, a gas stove, and plenty of space for everyday living and entertaining.
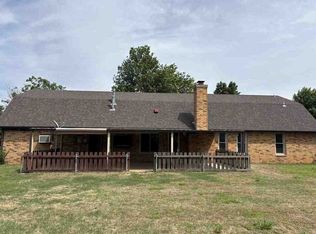
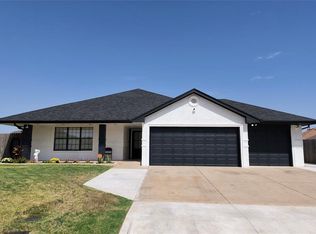
Step outside to enjoy the fully fenced backyard, offering plenty of room to relax, play, or entertain. Car enthusiasts, hobbyists, or those needing additional storage will appreciate the 2-car attached garage plus an additional 2-car detached garage.
This home has been well maintained with numerous recent improvements, including a new garage door and dishwasher (2026), new roof (2024), remodeled primary suite (2022), HVAC system and new carpet (2020), and a remodeled guest bathroom (2019).
With its extensive updates, generous lot size, and unique layout, this home is ready for its next owner to move in and enjoy.
Pending
Price cut: $1K (8/21)
$338,999
616 N Falcon Way, Mustang, OK 73064
4beds
2,171sqft
Single Family Residence
Built in 1979
0.42 Acres Lot
$335,600 Zestimate®
$156/sqft
$-- HOA
What's special
Fully fenced backyardUnique layoutBeautifully remodeled primary suiteGenerous lot sizeGas stoveSpacious walk-in closetLuxurious five-piece bathroom
- 82 days
- 78
- 3
Zillow last checked:
Listing updated:
Listed by:
Chase Smith 405-938-6490,
KG Realty LLC,
Keri Gray 405-590-6028,
KG Realty LLC
Source: MLSOK/OKCMAR as distributed by MLS GRID,MLS#: 1231627
Facts & features
Interior
Bedrooms & bathrooms
- Bedrooms: 4
- Bathrooms: 3
- Full bathrooms: 3
Heating
- Has Heating (Unspecified Type)
Cooling
- Has cooling: Yes
Features
- Number of fireplaces: 1
- Fireplace features: Gas Log
Interior area
- Total structure area: 2,171
- Total interior livable area: 2,171 sqft
Property
Parking
- Total spaces: 4
- Parking features: Additional Parking, Concrete
- Garage spaces: 4
Features
- Levels: One
- Stories: 1
- Fencing: Wood
Lot
- Size: 0.42 Acres
- Features: Interior Lot
Details
- Parcel number: 616NFalcon73064
- Special conditions: None
Construction
Type & style
- Home type: SingleFamily
- Architectural style: Ranch
- Property subtype: Single Family Residence
Materials
- Brick & Frame
- Foundation: Slab
- Roof: Composition
Condition
- Year built: 1979
Community & HOA
Location
- Region: Mustang
Financial & listing details
- Price per square foot: $156/sqft
- Tax assessed value: $285,502
- Annual tax amount: $2,590
- Date on market: 7/15/2026
- Listing terms: Cash,Conventional,Sell FHA or VA,VA
Estimated market value
$335,600
$319,000 - $352,000
$2,322/mo
Price history
| Date | Event | Price |
|---|---|---|
| 8/27/2026 | Pending sale | $338,999$156/sqft |
Source:  MLSOK/OKCMAR as distributed by MLS GRID #1231627 Report a problem MLSOK/OKCMAR as distributed by MLS GRID #1231627 Report a problem | ||
| 8/21/2026 | Price change | $338,999-0.3%$156/sqft |
Source: MLSOK/OKCMAR as distributed by MLS GRID #1231627 Report a problem | ||
| 7/15/2026 | Listed for sale | $339,999+68.3%$157/sqft |
Source: MLSOK/OKCMAR as distributed by MLS GRID #1231627 Report a problem | ||
| 3/29/2019 | Sold | $202,000$93/sqft |
Source: MLSOK/OKCMAR as distributed by MLS GRID #858733 Report a problem | ||
| 3/28/2019 | Pending sale | $202,000$93/sqft |
Source: 1st United Okla, REALTORS #858733 Report a problem | ||
| 3/28/2019 | Listed for sale | $202,000+1%$93/sqft |
Source: 1st United Okla, REALTORS #858733 Report a problem | ||
| 2/8/2019 | Listing removed | $200,000$92/sqft |
Source: Owner Report a problem | ||
| 7/21/2018 | Listed for sale | $200,000+48.1%$92/sqft |
Source: Owner Report a problem | ||
| 11/21/2002 | Sold | $135,000+7.2%$62/sqft |
Source: MLSOK/OKCMAR as distributed by MLS GRID #123969 Report a problem | ||
| 8/19/1999 | Sold | $125,900$58/sqft |
Source: MLSOK/OKCMAR as distributed by MLS GRID #23958 Report a problem | ||
Public tax history
| Year | Property taxes | Tax assessment |
|---|---|---|
| 2025 | $2,590 +4.2% | $26,165 +3% |
| 2024 | $2,485 +5.3% | $25,403 +3% |
| 2023 | $2,361 +1.9% | $24,663 +3% |
| 2022 | $2,317 +2.7% | $23,944 +3% |
| 2021 | $2,255 -0.6% | $23,247 |
| 2020 | $2,269 +11% | $23,247 +16% |
| 2019 | $2,045 +8.4% | $20,045 +5% |
| 2018 | $1,886 +4.4% | $19,090 +3% |
| 2017 | $1,807 +3% | $18,534 |
| 2016 | $1,755 | $18,534 +6.1% |
| 2015 | $1,755 +5.9% | $17,470 +3% |
| 2014 | $1,657 | $16,961 +3% |
| 2013 | -- | $16,467 +3% |
| 2011 | -- | $15,988 +10.2% |
| 2010 | -- | $14,502 |
| 2009 | -- | $14,502 |
| 2008 | -- | $14,502 |
| 2007 | $1,387 | -- |
| 2006 | -- | -- |
| 2005 | $1,344 | -- |
| 2004 | $1,344 -2.7% | $119,676 |
| 2003 | $1,381 | $119,676 |
| 2002 | $1,381 | $119,676 +763% |
| 2001 | -- | $13,867 |
Find assessor info on the county website
Monthly payment
Est. payment
Payment breakdown
Explore the cost of this home by adjusting the details. Changes won't be saved.Climate risks
Neighborhood: 73064
Nearby schools
Schools provided by the listing agent
- Elementary: Mustang Horizon Ies
- Middle: Mustang MS
- High: Mustang HS
Source: MLSOK/OKCMAR as distributed by MLS GRID. This data may not be complete. We recommend contacting the local school district to confirm school assignments for this home.
Similar homes
- $320,0004 bd4 ba2.5k sqft513 S Lakehoma Place Dr, Mustang, OK 73064For Sale
 MLS ID #1242717, Nicholas Lalonde, Brix Realty. MLSOK/OKCMAR as distributed by MLS GRID
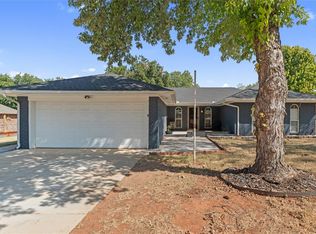
 - $315,0003 bd2 ba1.7k sqft1821 W Cedar Ridge Dr, Mustang, OK 73064For Sale
 MLS ID #1248672, Brian Orr, RE/MAX Energy Real Estate. MLSOK/OKCMAR as distributed by MLS GRID
 - $365,0004 bd3 ba2.6k sqft2917 SW 94th Ct, Oklahoma City, OK 73159For Sale
 MLS ID #1249205, Heriberto Pando, Copper Creek Real Estate. MLSOK/OKCMAR as distributed by MLS GRID
 - $369,9004 bd3 ba2.6k sqft11817 Edgemont Cir, Oklahoma City, OK 73162For Sale
 MLS ID #1251805, Tina Pastran, Copper Creek Real Estate. MLSOK/OKCMAR as distributed by MLS GRID
