Skip main navigation
Sold for $699,000
Street View
  • $699,000

    616 N Hollywood Dr., Surfside Beach, SC 29575

    4beds
    2,742sqft
    Single Family Residence
    Built in 2000
    9,147 Square Feet Lot
    $775,300 Zestimate®
    $255/sqft
    $3,026 Estimated rent

    Home value

    $775,300

    $721,000 - $837,000

    $3,026/mo

    Zestimate® history
    Loading
    Loading...

    Owner options

    List your home for rent

    $3,026/mo

    Rent Zestimate®

    Find your next renter with Zillow Rental Manager. Plus, with online applications, you can quickly screen prospective tenants – for free.

    Learn more

    $3,026/mo

    Rent Zestimate®

    Refinance and save

    $3,933/mo

    Est. payment

    Refinancing to a lower rate could help reduce your monthly payments and save thousands over the life of the loan.

    See today's rates

    $3,933/mo

    Est. payment

    Explore your selling options

    Work with a Zillow partner agent

    Leverage their expertise and Zillow's premium Showcase listings to get your home seen by more buyers.

    Get started

    List with your own agent

    Get your home in front of millions of buyers by listing it on Zillow.

    Learn how to do it

    Sell it yourself

    Take full control of how buyers see your home on Zillow by listing For Sale by Owner (FSBO).

    List your home

    What's special

    Large multi-flex bedroomLarge homeLarge bonus roomNew flooringNew landscapingTrey ceilingsPatio area
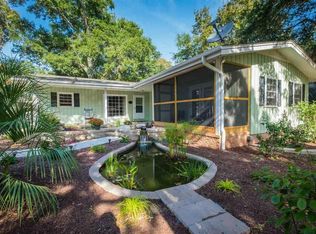
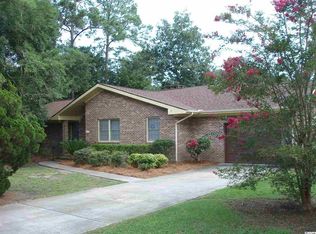
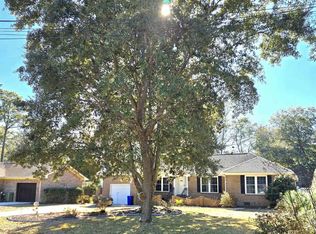
    If you're looking for the best of the best, look no further than this one-of-a-kind listing only 3 blocks to the beach! This large home is located on a beautiful, quiet street in the much sought after north end of Surfside. This beach home has been loving renovated, with no surface going untouched. Renovations include a brand new 130 MPH roof with a limited lifetime warranty in late 2022, new 6-inch gutters with leaf protection, total exterior paint, and total interior paint - ceilings, walls and trim. All light fixtures have been updated, as well as new landscaping, new flooring, new master bath shower, updates in all bathrooms, as well as the kitchen. As you enter the home kick off your shoes in the spacious foyer. A large formal dining room with trey ceilings is ready for entertaining large parties and conveniently located right off the family room. If smaller gatherings are more your taste there's a great eat in kitchen with a bar. Gather your morning coffee and head out to your light filled Carolina room with a view of your back yard and patio area for a great start to your morning. The split floor plan offers two bedrooms and a full bathroom on one side of the home on the first level. On the other end your master suite is spacious and creates a perfect place to rest along with a generously sized walk-in shower, walk in closet, and plenty of storage space. Head upstairs to the large bonus room, perfect for entertaining, for guests, or game room. In addition, there is another large multi -flex bedroom with walk in closet and 3/4 bath. Come see all of the beautiful upgrades, and don't forget to stroll down to one of the most beautiful beach accesses in Surfside - just a few blocks down 6th Avenue North! All appliances and the 76-inch Smart TV in living area convey with acceptable offer! All window treatments, decor and furnishings negotiable. Stop dreaming and start living the beach life in this beautiful home now! Call listing agent for your personal tour. Square footage is approximate and not guaranteed. Buyer is responsible for verification. Seller is licensed SC real estate agent.

    Zillow last checked:

    Listing updated:

    Listed by:

    Amanda Hall MainLine:843-650-0998,

    CB Sea Coast Advantage MI

    Bought with:

    Julie M Samples, 25364

    RE/MAX Southern Shores GC

    Source: CCAR,MLS#: 2313445MLS Logo

    Facts & features

    Interior

    Bedrooms & bathrooms
    • Bedrooms: 4
    • Bathrooms: 3
    • Full bathrooms: 3
    Rooms
    • Room types: Bonus Room, Carolina Room, Foyer, Media Room, Other, Utility Room
    Primary bedroom
    • Features: Tray Ceiling(s), Ceiling Fan(s), Main Level Master, Walk-In Closet(s)
    • Level: First
    Primary bedroom
    • Dimensions: 17x11
    Bedroom 1
    • Level: First
    Bedroom 1
    • Dimensions: 13x12
    Bedroom 2
    • Level: First
    Bedroom 2
    • Dimensions: 12x12
    Bedroom 3
    • Level: Second
    Bedroom 3
    • Dimensions: 25x16
    Primary bathroom
    • Features: Dual Sinks, Separate Shower, Vanity
    Dining room
    • Features: Tray Ceiling(s), Ceiling Fan(s), Separate/Formal Dining Room, Living/Dining Room
    Dining room
    • Dimensions: 10x17
    Kitchen
    • Features: Breakfast Bar, Kitchen Island, Pantry, Solid Surface Counters
    Living room
    • Features: Ceiling Fan(s), Vaulted Ceiling(s)
    Living room
    • Dimensions: 20x13
    Other
    • Features: Bedroom on Main Level, Entrance Foyer, Other
    Heating
    • Central, Electric
    Cooling
    • Attic Fan, Central Air
    Appliances
    • Included: Dishwasher, Disposal, Microwave, Range, Refrigerator
    • Laundry: Washer Hookup
    Features
    • Split Bedrooms, Breakfast Bar, Bedroom on Main Level, Entrance Foyer, Kitchen Island, Solid Surface Counters
    • Flooring: Tile, Vinyl, Wood
    • Doors: Storm Door(s)
    • Windows: Storm Window(s)
    Interior area
    • Total structure area: 3,262
    • Total interior livable area: 2,742 sqft

    Property

    Parking
    • Total spaces: 6
    • Parking features: Attached, Two Car Garage, Garage, Garage Door Opener
    • Attached garage spaces: 2
    Features
    • Levels: Two
    • Stories: 2
    • Patio & porch: Front Porch, Patio
    • Exterior features: Fence, Patio
    Lot
    • Size: 9,147 Square Feet
    • Dimensions: 127 x 71 x 130 x 71
    • Features: City Lot, Rectangular, Rectangular Lot
    Details
    • Additional parcels included: ,
    • Parcel number: 46102020040
    • Zoning: RE
    • Special conditions: None

    Construction

    Type & style
    • Home type: SingleFamily
    • Architectural style: Ranch
    • Property subtype: Single Family Residence
    Materials
    • HardiPlank Type
    • Foundation: Slab
    Condition
    • Resale
    • Year built: 2000

    Utilities & green energy

    • Water: Public
    • Utilities for property: Cable Available, Electricity Available, Phone Available, Sewer Available, Water Available

    Community & HOA

    Community
    • Features: Golf Carts OK, Long Term Rental Allowed
    • Security: Smoke Detector(s)
    • Subdivision: Lakewood Heights
    HOA
    • Has HOA: No
    • Amenities included: Owner Allowed Golf Cart, Owner Allowed Motorcycle, Pet Restrictions
    Location
    • Region: Surfside Beach

    Financial & listing details

    • Price per square foot: $255/sqft
    • Tax assessed value: $700,500
    • Annual tax amount: $9,085
    • Date on market: 7/6/2023
    • Listing terms: Cash,Conventional
    • Electric utility on property: Yes

    Price history

    DateEventPrice
    8/22/2023Sold$699,000$255/sqft
    Source: CCAR #2313445 Report a problem
    7/10/2023Contingent$699,000$255/sqft
    Source: CCAR #2313445 Report a problem
    7/7/2023Listed for sale$699,000+53.6%$255/sqft
    Source: CCAR #2313445 Report a problem
    5/27/2022Sold$455,000+1.1%$166/sqft
    Source: CCAR #2209717 Report a problem
    5/5/2022Pending sale$449,900$164/sqft
    Source: CCAR #2209717 Report a problem
    5/4/2022Listed for sale$449,900+36.4%$164/sqft
    Source: CCAR #2209717 Report a problem
    12/9/2011Listing removed$329,900$120/sqft
    Source: Coldwell Banker Chicora SS #144965 Report a problem
    12/8/2011Listed for sale$329,900+3.1%$120/sqft
    Source: Coldwell Banker Chicora SS #144965 Report a problem
    8/14/2003Sold$320,000+60.4%$117/sqft
    Source: Public Record Report a problem
    6/27/2000Sold$199,500+262.7%$73/sqft
    Source: Public Record Report a problem
    8/20/1999Sold$55,000$20/sqft
    Source: Public Record Report a problem

    Public tax history

    YearProperty taxesTax assessment
    2025$9,085 $700,500
    2024$9,085 +45.1%$700,500 +54.6%
    2023$6,260 +65.1%$453,000 +64.3%
    2022$3,792 +202.5%$275,666
    2021$1,253 +2.2%--
    2020$1,226 --
    2019-- --
    2018$1,041 $9,590 +0%
    2017-- $9,588
    2016-- $9,588 0%
    2015-- $9,589
    2014$1,041 $9,589
    2013-- --
    2012-- --
    2010-- $9,768 +34.2%
    2009-- $7,280
    2008-- $7,280
    2007-- $7,280
    2005-- $7,280
    2004$1,280 +22.8%$7,280 +22.8%
    2003$1,042 $5,928
    2002-- --
    2001-- --
    2000-- --
    Find assessor info on the county website

    Neighborhood: 29575

    Nearby schools

    GreatSchools rating
    Schools provided by the listing agent
    • Elementary: Seaside Elementary School
    • Middle: Saint James Middle School
    • High: Saint James High School

    Source: CCAR. This data may not be complete. We recommend contacting the local school district to confirm school assignments for this home.

    Get pre-qualified for a loan
    At Zillow Home Loans, we can pre-qualify you in as little as 5 minutes with no impact to your credit score.

    An equal housing lender. NMLS #10287.

    Sell for more on Zillow
    Get a Zillow Showcase℠ listing at no additional cost and you could sell for .
    $775,300
    2% more
    +$15,506
    With Zillow Showcase(estimated)
    $790,806