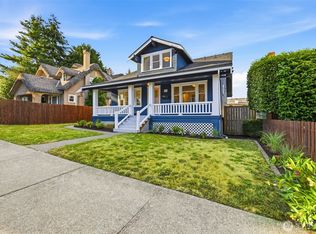
Timeless architecture. Completely rebuilt. This classic 4 Square was taken down to the studs — new electrical, new plumbing, a full 3rd floor addition, and Calacatta and Carrara marble finishes throughout. The result is 6 bedrooms, 4 baths, and a home that lives like new construction wrapped in genuine architectural character. The kitchen anchors daily life with a Calacatta island, Liebherr column refrigerator, double ovens, Rohl fixtures, and a full butler's pantry. The primary suite offers a clawfoot soaking tub, Calacatta marble shower, dual vanities, and a private balcony. A fully integrated smart home — commercial-grade internet, fiber optic to the garage, automated blinds, security, AV, outdoor lighting, and StruXure pavilion — runs seamlessly as one system. Outside, a cedar barrel sauna and Renu cold plunge create a private wellness circuit. The StruXure pavilion with integrated heaters and gas fireplace extends the living season. A dedicated media room with skylights anchors the third floor. A 36x30 gas-heated garage maintained at 70 degrees with tall ceilings and solar panels offsetting approximately 50% of energy costs. Washington State Historic Special Valuation transfers at closing — property taxes assessed on $500,000 for 3 remaining years regardless of purchase price. For the professional household that wants space, privacy, and a home that performs — this is a rare find.
Active
Listed by: Windermere Prof Partners • Mark Bergman
Price cut: $75K (7/23)
$1,675,000
616 N K Street, Tacoma, WA 98403
6beds
3,900sqft
Single Family Residence
Built in 1912
6,499 Square Feet Lot
$1,616,900 Zestimate®
$429/sqft
$-- HOA
What's special
Private balconyCalacatta islandOutdoor lightingPrimary suiteRohl fixturesDual vanitiesClawfoot soaking tub
- 67 days |
- 809 |
- 35 |
Zillow last checked:
Listing updated:
Listed by:
Mark Bergman,
Windermere Prof Partners
Source: NWMLS as distributed by MLS GRID,MLS#: 2542113
Facts & features
Interior
Bedrooms & bathrooms
- Bedrooms: 6
- Bathrooms: 5
- Full bathrooms: 3
- 3/4 bathrooms: 1
- 1/2 bathrooms: 1
- Main level bathrooms: 2
- Main level bedrooms: 1
Primary bedroom
- Level: Second
Bedroom
- Level: Main
Bedroom
- Level: Second
Bedroom
- Level: Second
Bathroom full
- Level: Main
Bathroom full
- Level: Second
Bathroom full
- Level: Second
Other
- Level: Main
Kitchen with eating space
- Level: Main
Utility room
- Level: Second
Heating
- Fireplace, Ductless, Forced Air, Heat Pump, Natural Gas
Cooling
- Ductless, Forced Air, Heat Pump
Appliances
- Included: Dishwasher, Disposal, Dryer, Microwave, Refrigerator, See Remarks, Stove(s)/Range(s), Tankless Water Heater, Washer, Dishwasher(s), Dryer(s), Garbage Disposal, Microwave(s), Refrigerator(s), Washer(s)
Features
- Bath Off Primary, Dining Room, High Tech Cabling, Pantry, Sauna
- Flooring: Ceramic Tile, Hardwood, Marble
- Doors: French Doors
- Windows: Dbl Pane/Storm Window, Skylight(s)
- Number of fireplaces: 1
- Fireplace features: Gas, Main Level: 1, Fireplace
Interior area
- Total structure area: 3,900
- Total interior livable area: 3,900 sqft
Video & virtual tour
Property
Parking
- Total spaces: 4
- Parking features: Driveway, Detached Garage
- Has garage: Yes
- Covered spaces: 3
- Uncovered spaces: 1
Features
- Entry location: Main
- Patio & porch: Bath Off Primary, Dbl Pane/Storm Window, Dining Room, Fireplace, French Doors, High Tech Cabling, Pantry, Sauna, Security System, Skylight(s), SMART Wired, Vaulted Ceiling(s), Walk-In Closet(s), Wine/Beverage Refrigerator
Lot
- Size: 6,499 Square Feet
Details
- Parcel number: 2036220040
- Special conditions: Standard
Construction
Type & style
- Home type: SingleFamily
- Architectural style: 3 Story w/Bsmt
- Property subtype: Single Family Residence
Materials
- Cement Planked, Cement Plank
- Foundation: Poured Concrete
- Roof: Composition
Condition
- Very Good
- Year built: 1912
- Major remodel year: 2003
Utilities & green energy
- Electric: Company: TPU
- Sewer: Sewer Connected, Company: TPU
- Water: Public, Company: TPU
- Utilities for property: Century
Community & HOA
Community
- Security: Security System
- Subdivision: New Tacoma
Location
- Region: Tacoma
Financial & listing details
- Price per square foot: $429/sqft
- Tax assessed value: $1,036,500
- Annual tax amount: $6,719
- Date on market: 6/18/2026
- Cumulative days on market: 68 days
- Listing terms: Conventional,FHA,VA Loan
- Inclusions: Dishwasher(s), Dryer(s), Garbage Disposal, Microwave(s), Refrigerator(s), See Remarks, Stove(s)/Range(s), Washer(s)
Estimated market value
$1,616,900
$1.54M - $1.70M
$4,699/mo
Price history
| Date | Event | Price |
|---|---|---|
| 7/23/2026 | Price change | $1,675,000-4.3%$429/sqft |
Source:  NWMLS as distributed by MLS GRID #2542113 Report a problem NWMLS as distributed by MLS GRID #2542113 Report a problem | ||
| 6/19/2026 | Listed for sale | $1,750,000+105.9%$449/sqft |
Source: NWMLS as distributed by MLS GRID #2542113 Report a problem | ||
| 3/4/2019 | Sold | $850,000-5.5%$218/sqft |
Source: NWMLS as distributed by MLS GRID #1366855 Report a problem | ||
| 12/23/2018 | Pending sale | $899,000$231/sqft |
Source: Windermere Real Estate Gig Harbor #1366855 Report a problem | ||
| 10/2/2018 | Listed for sale | $899,000+210.1%$231/sqft |
Source: Windermere Real Estate Gig Harbor #1366855 Report a problem | ||
| 7/26/2014 | Listing removed | $1,350 |
Source: Blue Emerald Real Estate Co. & Prop. Mgt. Report a problem | ||
| 7/15/2014 | Listed for rent | $1,350 |
Source: GenesiBlue Emerald Real Estate Co. & Prop. Mgt. Report a problem | ||
| 12/6/2002 | Sold | $289,950+29.1%$74/sqft |
Source: NWMLS as distributed by MLS GRID #22090733 Report a problem | ||
| 4/28/2000 | Sold | $224,570$58/sqft |
Source: Public Record Report a problem | ||
Public tax history
| Year | Property taxes | Tax assessment |
|---|---|---|
| 2025 | $6,719 +4.8% | $616,700 +4.6% |
| 2024 | $6,414 +12.8% | $589,400 +15.4% |
| 2023 | $5,684 -4.5% | $510,700 -11% |
| 2022 | $5,954 +24.8% | $573,600 +37.9% |
| 2021 | $4,770 -28.1% | $415,900 -42% |
| 2019 | $6,637 +15.4% | $717,600 +40.4% |
| 2018 | $5,753 +15.4% | $511,200 +40.3% |
| 2017 | $4,985 +2.9% | $364,400 +25.7% |
| 2016 | $4,842 | $289,900 +4% |
| 2014 | $4,842 +18.7% | $278,700 +9.9% |
| 2013 | $4,078 | $253,500 +9% |
| 2012 | -- | $232,500 -14.1% |
| 2011 | -- | $270,600 +8.5% |
| 2010 | -- | $249,400 -20% |
| 2009 | -- | $311,900 -0.3% |
| 2008 | $3,818 +0% | $312,800 -4.2% |
| 2007 | $3,818 +41.2% | $326,500 +106.8% |
| 2002 | $2,704 -2.4% | $157,900 |
| 2001 | $2,772 | $157,900 |
Find assessor info on the county website
Monthly payment
Est. payment
Payment breakdown
Explore the cost of this home by adjusting the details. Changes won't be saved.Climate risks
Neighborhood: North End
Nearby schools
GreatSchools rating
- 8/10Lowell Elementary SchoolGrades: K-5Distance: 0.5 mi
- 3/10Hilltop Heritage Middle SchoolGrades: 6-8Distance: 0.5 mi
- 7/10Stadium High SchoolGrades: 9-12Distance: 0.6 mi
Schools provided by the listing agent
- Elementary: Lowell
- Middle: Hilltop Heritage Middle
- High: Stadium
Source: NWMLS as distributed by MLS GRID. This data may not be complete. We recommend contacting the local school district to confirm school assignments for this home.

- $555,5003 bd2 ba1.6k sqft609 N K St, Tacoma, WA 98403Sold
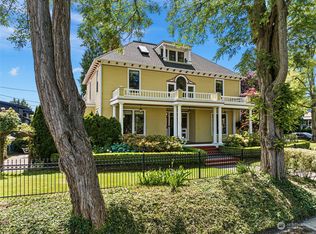
- $1,217,2004 bd4 ba4.3k sqft1018 N 7th St, Tacoma, WA 98403Off Market
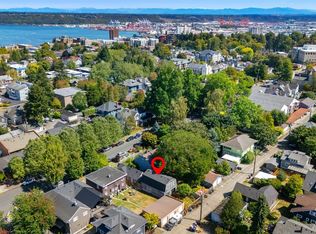
- $671,0005 bd3 ba2.4k sqft516 N K St #A-C, Tacoma, WA 98403Sold
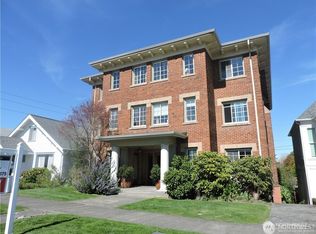
- $250,0001 bd1 ba873 sqft711 N L St APT B, Tacoma, WA 98403Sold
- $775,0004 bd2 ba2.6k sqft718 N K St, Tacoma, WA 98403Sold
- $810,0005 bd5 ba3k sqft702 N L St, Tacoma, WA 98403Sold
- $680,0003 bd2 ba2.3k sqft715 N K St, Tacoma, WA 98403Sold
- $550,0003 bd4 ba2k sqft522 N L St, Tacoma, WA 98403Pending
A local agent can set up tours, give advice and negotiate with sellers.
Similar homes
- $1,187,0005 bd5 ba3.1k sqft811 N L Street, Tacoma, WA 98403Active
 MLS ID #2558852, Michelle Le. NWMLS as distributed by MLS GRID
 - $1,395,0005 bd5 ba4.8k sqft502 N E Street, Tacoma, WA 98403Active
 MLS ID #2551725, Jennie Wetter. NWMLS as distributed by MLS GRID
 - $898,0005 bd3 ba4.6k sqft1509 N 5th Street, Tacoma, WA 98403Active
 MLS ID #2558719, Ramona Jones. NWMLS as distributed by MLS GRID
 - $1,650,0004 bd5 ba4.7k sqft8902 65th Street W, University Place, WA 98467Active
 MLS ID #2566834, Michael Morrison. NWMLS as distributed by MLS GRID
 - $1,650,0004 bd4 ba4.8k sqft3116 81st Avenue Ct NW, Gig Harbor, WA 98335ActiveMLS ID #2555274, Cary Farrah. NWMLS as distributed by MLS GRID
- $1,499,9994 bd3 ba3k sqft5332 N Commercial Street, Ruston, WA 98407ActiveMLS ID #2529139, Matt Hume. NWMLS as distributed by MLS GRID
- $1,050,0005 bd3 ba3.8k sqft3208 N 30th Street, Tacoma, WA 98407ActiveMLS ID #2493872, Shannon Bell-Peterson. NWMLS as distributed by MLS GRID
- $849,0004 bd3 ba2.9k sqft3225 N 20th Street, Tacoma, WA 98406ActiveMLS ID #2498137, Jen Barnwell. NWMLS as distributed by MLS GRID
- $849,9505 bd3 ba2.4k sqftCountry Club Estates, Tacoma, WA 98406ActiveMLS ID #2495013, Robert Mitchell. NWMLS as distributed by MLS GRID
- $1,570,0005 bd6 ba4k sqft9300 86th Avenue NW, Gig Harbor, WA 98332ActiveMLS ID #2518964, Tomio Blakey. NWMLS as distributed by MLS GRID
- $1,570,0004 bd4 ba3.6k sqft11016 46th Street E, Edgewood, WA 98372ActiveMLS ID #2520843, Mark Martynovskiy. NWMLS as distributed by MLS GRID
- $1,575,0004 bd4 ba3.9k sqft4416 Towhee Drive NW, Gig Harbor, WA 98332ActiveMLS ID #2564498, Marc Kemp. NWMLS as distributed by MLS GRID
- $1,875,0004 bd3 ba3.9k sqft1603 126th Avenue E, Edgewood, WA 98372ActiveMLS ID #2531183, Austin Hellickson. NWMLS as distributed by MLS GRID
- $1,319,9004 bd3 ba3.5k sqftBayview Country Estates, Federal Way, WA 98003ActiveMLS ID #2553924, Adriano Tori. NWMLS as distributed by MLS GRID
- $1,325,0004 bd3 ba3.6k sqftCushman Pointe, Gig Harbor, WA 98335ActiveMLS ID #2567072, Carl G. Shaw. NWMLS as distributed by MLS GRID
- $888,8884 bd4 ba3.1k sqftHarbor Ridge, Tacoma, WA 98422ActiveMLS ID #2541408, David Berg. NWMLS as distributed by MLS GRID
- $1,499,9995 bd5 ba4k sqft5228 Highland Dr SE, Auburn, WA 98092ActiveMLS ID #2455499, Slavic Sloboda. NWMLS as distributed by MLS GRID
- $1,199,9004 bd5 ba3.8k sqft870 10th Lane, Fox Island, WA 98333ActiveMLS ID #2524133, Stephanie L. Patrick. NWMLS as distributed by MLS GRID
- $1,599,9504 bd4 ba3.9k sqft20121 SE 344th Street, Auburn, WA 98092ActiveMLS ID #2530508, Ronny Wilson. NWMLS as distributed by MLS GRID
- $949,0006 bd4 ba3.4k sqft502 23rd Avenue, Milton, WA 98354ContingentMLS ID #2539521, Vasily Y. Stepin. NWMLS as distributed by MLS GRID
