Skip main navigation
Closed
  • $710,000

    616 N May St #3C, Chicago, IL 60642

    2beds
    2,000sqft
    Condominium, Duplex, Single Family Residence
    Built in 2000
    -- sqft lot
    $733,100 Zestimate®
    $355/sqft
    $4,270 Estimated rent

    Home value

    $733,100

    $660,000 - $814,000

    $4,270/mo

    Zestimate® history
    Loading
    Loading...

    Owner options

    List your home for rent

    $4,270/mo

    Rent Zestimate®

    Find your next renter with Zillow Rental Manager. Plus, with online applications, you can quickly screen prospective tenants – for free.

    Learn more

    $4,270/mo

    Rent Zestimate®

    Refinance and save

    $4,563/mo

    Est. payment

    Refinancing to a lower rate could help reduce your monthly payments and save thousands over the life of the loan.

    See today's rates

    $4,563/mo

    Est. payment

    Explore your selling options

    Work with a Zillow partner agent

    Leverage their expertise and Zillow's premium Showcase listings to get your home seen by more buyers.

    Get started

    List with your own agent

    Get your home in front of millions of buyers by listing it on Zillow.

    Learn how to do it

    Sell it yourself

    Take full control of how buyers see your home on Zillow by listing For Sale by Owner (FSBO).

    List your home

    What's special

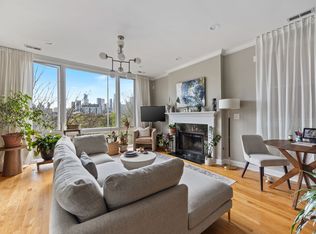
    Soaring ceilingsPrimary suiteSweeping skyline viewsOversized windowsProfessionally designed bathFloor-to-ceiling carrara marbleThree private outdoor areas
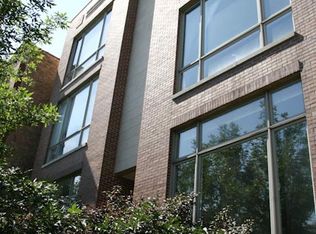
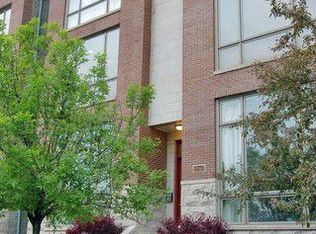
    MOTIVATED SELLER, OFFERING SIGNIFICANT CLOSING CREDIT! Expansive duplex penthouse, 2 bed + DEN / 2.1 baths with three private outdoor spaces and sweeping skyline views at the crossroads of West Loop, River West, and West Town. Featuring a designer-renovated primary bath, updated chef's kitchen, and garage parking, this home blends modern comfort with city convenience. Inside, soaring ceilings and oversized windows fill the open-concept living area with natural light and skyline views. The chef's kitchen and adjoining living space were thoughtfully updated for both entertaining and everyday living. The primary suite is a true retreat, anchored by a $35,000 professionally designed bath with double vanity, soaking tub, walk-in shower, heated floors and floor-to-ceiling Carrara marble, plus a custom California Closets walk-in. Enjoy three private outdoor areas, including a main deck facing the city-perfect for morning coffee, summer evenings, or weekend gatherings. Additional bedrooms offer flexibility for guests, an office, or fitness space, while the second-floor den can easily convert to a third bedroom. Steps from Chicago's premier dining, shopping, nightlife, and transit, 616 N May #3C delivers designer style, rare outdoor living, and an unbeatable location-a one-of-a-kind opportunity to experience the best of city living.

    Zillow last checked:

    Listing updated:

    Listed by:

    Peter Kozera 847-323-2372,

    Eras Brokerage and Realty LLC

    Bought with:

    Jason Webb

    Baird & Warner

    Source: MRED as distributed by MLS GRID,MLS#: 12506296MLS Logo

    Facts & features

    Interior

    Bedrooms & bathrooms
    • Bedrooms: 2
    • Bathrooms: 3
    • Full bathrooms: 2
    • 1/2 bathrooms: 1
    Rooms
    • Room types: No additional rooms
    Primary bedroom
    • Features: Flooring (Carpet), Bathroom (Full)
    • Level: Second
    • Area: 247 Square Feet
    • Dimensions: 19X13
    Bedroom 2
    • Features: Flooring (Hardwood)
    • Level: Main
    • Area: 168 Square Feet
    • Dimensions: 12X14
    Dining room
    • Features: Flooring (Hardwood)
    • Level: Main
    • Dimensions: COMBO
    Family room
    • Level: Second
    • Area: 234 Square Feet
    • Dimensions: 13X18
    Kitchen
    • Features: Kitchen (Eating Area-Breakfast Bar), Flooring (Hardwood)
    • Level: Main
    • Area: 132 Square Feet
    • Dimensions: 12X11
    Laundry
    • Level: Second
    • Area: 18 Square Feet
    • Dimensions: 6X3
    Living room
    • Features: Flooring (Hardwood)
    • Level: Main
    • Area: 392 Square Feet
    • Dimensions: 14X28
    Heating
    • Natural Gas, Forced Air
    Cooling
    • Central Air
    Appliances
    • Included: Range, Microwave, Dishwasher, Refrigerator, Washer, Dryer, Disposal
    Features
    • Flooring: Hardwood
    • Windows: Screens
    • Basement: None
    • Number of fireplaces: 1
    • Fireplace features: Wood Burning, Attached Fireplace Doors/Screen
    Interior area
    • Total structure area: 0
    • Total interior livable area: 2,000 sqft

    Property

    Parking
    • Total spaces: 2
    • Parking features: Other, Yes, Garage Owned, Detached, Owned, Garage
    • Garage spaces: 1
    Accessibility
    • Accessibility features: No Disability Access
    Features
    • Patio & porch: Deck
    Details
    • Parcel number: 17082280401003
    • Special conditions: List Broker Must Accompany
    • Other equipment: TV-Cable, Intercom, Ceiling Fan(s)

    Construction

    Type & style
    • Home type: Condo
    • Property subtype: Condominium, Duplex, Single Family Residence
    Materials
    • Brick, Block
    • Foundation: Concrete Perimeter
    • Roof: Rubber
    Condition
    • New construction: No
    • Year built: 2000

    Utilities & green energy

    • Electric: Circuit Breakers
    • Sewer: Other
    • Water: Other

    Community & HOA

    HOA
    • Has HOA: Yes
    • Amenities included: None
    • Services included: Water, Insurance, Exterior Maintenance, Scavenger, Snow Removal
    • HOA fee: $384 monthly
    Location
    • Region: Chicago

    Financial & listing details

    • Price per square foot: $355/sqft
    • Annual tax amount: $13,259
    • Date on market: 10/29/2025
    • Listing terms: Conventional
    • Ownership: Condo

    Price history

    DateEventPrice
    12/19/2025Sold$710,000-2.7%$355/sqft
    Source: MRED as distributed by MLS GRID #12506296 Report a problem
    11/20/2025Contingent$729,900$365/sqft
    Source: MRED as distributed by MLS GRID #12506296 Report a problem
    10/29/2025Listed for sale$729,900-2.7%$365/sqft
    Source: MRED as distributed by MLS GRID #12506296 Report a problem
    10/29/2025Listing removed$749,900$375/sqft
    Source: MRED as distributed by MLS GRID #12496427 Report a problem
    10/15/2025Price change$749,900-2.6%$375/sqft
    Source: MRED as distributed by MLS GRID #12496427 Report a problem
    10/7/2025Listed for sale$769,900-3.8%$385/sqft
    Source: MRED as distributed by MLS GRID #12490246 Report a problem
    10/7/2025Listing removed$799,900$400/sqft
    Source: MRED as distributed by MLS GRID #12467363 Report a problem
    9/23/2025Listed for sale$799,900+32.2%$400/sqft
    Source: MRED as distributed by MLS GRID #12467363 Report a problem
    6/28/2017Sold$605,000+0.9%$303/sqft
    Source: MRED as distributed by MLS GRID #09601234 Report a problem
    7/19/2013Sold$599,900-4.6%$300/sqft
    Source: Berkshire Hathaway HomeServices Koenig Rubloff #08371176_60622_3C Report a problem
    6/3/2013Listed for sale$629,000$315/sqft
    Source: Koenig & Strey Real Living #08358262 Report a problem

    Public tax history

    Tax history is unavailable.

    Neighborhood: West Town

    Nearby schools

    GreatSchools rating
    Schools provided by the listing agent
    • Elementary: Otis Elementary School
    • High: Wells Community Academy Senior H
    • District: 299

    Source: MRED as distributed by MLS GRID. This data may not be complete. We recommend contacting the local school district to confirm school assignments for this home.

    Get a cash offer in 3 minutes
    Find out how much your home could sell for in as little as 3 minutes with a no-obligation cash offer.
    Estimated market value
    $733,100
    Get a cash offer in 3 minutes
    Find out how much your home could sell for in as little as 3 minutes with a no-obligation cash offer.
    Estimated market value
    $733,100