Skip main navigation
Off market
  • $341,000

    616 N Paramount St, Sabetha, KS 66534

    5beds
    2baths
    2,016sqft
    SingleFamily
    Built in 1959
    0.33 Acres Lot
    $341,000 Zestimate®
    $169/sqft
    $2,006 Estimated rent

    Home value

    $341,000

    $321,000 - $365,000

    $2,006/mo

    Zestimate® history
    Loading
    Loading...

    Owner options

    List your home for rent

    $2,006/mo

    Rent Zestimate®

    Find your next renter with Zillow Rental Manager. Plus, with online applications, you can quickly screen prospective tenants – for free.

    Learn more

    $2,006/mo

    Rent Zestimate®

    Refinance and save

    $2,198/mo

    Est. payment

    Refinancing to a lower rate could help reduce your monthly payments and save thousands over the life of the loan.

    See today's rates

    $2,198/mo

    Est. payment

    Explore your selling options

    Work with a Zillow partner agent

    Leverage their expertise and Zillow's premium Showcase listings to get your home seen by more buyers.

    Get started

    List with your own agent

    Get your home in front of millions of buyers by listing it on Zillow.

    Learn how to do it

    Sell it yourself

    Take full control of how buyers see your home on Zillow by listing For Sale by Owner (FSBO).

    List your home

    What's special

    New basement windowsHeated floorsBasement furnitureBeautiful countertopNew flooring throughoutNew water heaterNew light fixtures

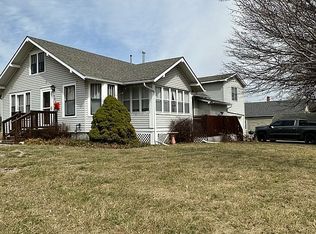
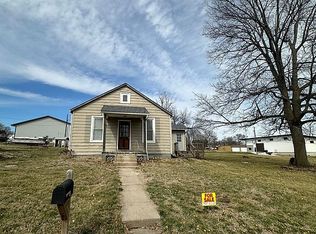
    This mid century modern home is a must see. Nestled in a quiet area of Sabetha, this home boasts 2,016 square feet on the main level and full finished basement, 5 bedrooms, 2 full bath, spacious two car attached garage, large living room upstairs with a living/family room downstairs, and a large 864 square foot detached garage, this home is a ready for its next family.The main level consists of a dining room with gas insert fireplace, spacious kitchen, large living room with large windows, sliding glass doors to back patio/yard, indoor gas grill with hood, three bedrooms and a full bathroom. The open floor plan on the main floor makes the entire living/dining/kitchen space a welcoming place for family and friends. Main level bathroom is a recent remodel with heated floors, large walk-in shower, beautiful countertop, and tile throughout.Kitchen is equipped with plenty of cabinet space, a beautiful built in, and comes with stove top, oven, and dishwasher. Dishwasher and cook top have booth been replaced recently. Refrigerator and upstairs living room furniture negotiable.Basement includes a large family/living area with wood burning fireplace, two bedrooms with full egress windows, full bathroom, and utility room. Basement furniture is in great condition and comes with the home. Also included is chest freezer in basement in working condition. Washer and dryer negotiable. Updates; new flooring throughout, replaced wood paneling with sheet rock in living room, new light fixtures, new sliding glass door, new cook top, new countertops, all electrical updated, new breaker box, mini-split added for living room, modernized drains and plumbing, all new basement windows including two new modern, in compliance egress windows for the two basement bedrooms, new privacy fence around back yard, generator hookup on outside of home, new HVAC, and new water heater in 2015.Home was FSBO recently, without detached garage included. This Realtor listing includes detached garage.

    This property is not currently displayed as for sale or rent on Zillow. This may be different from what's on other websites or public sources.
    Facts & features

    Interior

    Bedrooms & bathrooms
    • Bedrooms: 5
    • Bathrooms: 2
    Heating
    • Forced air, Other
    Cooling
    • Central
    Appliances
    • Included: Dishwasher, Garbage disposal, Range / Oven
    Features
    • Flooring: Hardwood
    • Basement: Finished
    • Has fireplace: Yes
    Interior area
    • Total interior livable area: 2,016 sqft

    Property

    Parking
    • Total spaces: 2
    • Parking features: Garage - Attached
    Features
    • Exterior features: Stucco, Brick, Cement / Concrete
    Lot
    • Size: 0.33 Acres
    Details
    • Parcel number: 0660810201005003000

    Construction

    Type & style
    • Home type: SingleFamily
    Materials
    • Frame
    • Foundation: Concrete
    • Roof: Composition
    Condition
    • Year built: 1959

    Community & HOA

    Location
    • Region: Sabetha

    Financial & listing details

    • Price per square foot: $169/sqft
    • Tax assessed value: $318,010

    Price history

    DateEventPrice
    5/15/2023Listing removed--
    Source: KSMLS Report a problem
    4/4/2023Pending sale$325,000$161/sqft
    Source: KSMLS #82388 Report a problem
    3/25/2023Price change$325,000-3%$161/sqft
    Source: KSMLS #82388 Report a problem
    11/18/2022Price change$335,000-2.9%$166/sqft
    Source: KSMLS #82178 Report a problem
    8/27/2022Listed for sale$345,000-1.4%$171/sqft
    Source: KSMLS #82178 Report a problem
    8/19/2022Listing removed--
    Source: Owner Report a problem
    6/17/2022Listed for sale$350,000$174/sqft
    Source: Owner Report a problem

    Public tax history

    YearProperty taxesTax assessment
    2025-- $36,571 +4.8%
    2024-- $34,903 +3.9%
    2023-- $33,609 +58.1%
    2022-- $21,252 +3.9%
    2021-- $20,459 +1.7%
    2020-- $20,125 +5.9%
    2019-- $18,999 -10.9%
    2018-- $21,318 +6.1%
    2017-- $20,096 +6.4%
    2016-- $18,894 +6%
    2015-- $17,825 +3.1%
    2014-- $17,282 +0.7%
    2013-- $17,156
    2012-- --
    2010-- --
    Find assessor info on the county website

    Neighborhood: 66534

    Nearby schools

    GreatSchools rating
    Get pre-qualified for a loan
    At Zillow Home Loans, we can pre-qualify you in as little as 5 minutes with no impact to your credit score.

    An equal housing lender. NMLS #10287.