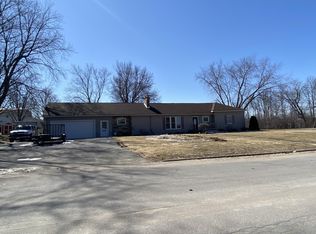
AFFORDABLE WATERFRONT RANCH HOME! This well-cared-for home sits on the Racquette River with over an acre of land. The 32'x44' 2-car garage had a small engine repair/mechanic shop in it at one time. There are 10'x10' automatic doors with a lift on one side, and the shop is in the back. It is wired for 200V for a compressor. The garage is heated as well. The above-ground pool is 16'x32' in size and comes with a Loop-Loc pool cover for winter and a solar cover on a reel to help keep the water warm in the summer. Many pool accessories will stay, including the wedding cake stairs and umbrellas that fasten in. Inside the home, there is approx. 1,400 sq. ft. of living space with 3 bedrooms, a bath, a large eat-in kitchen, a 4-season room, a spacious living room, and a full basement. The kitchen appliances will all be included (refrigerator new 7/2026). The LVP flooring was just installed in 5/2026. There is plenty of oak cabinetry, lighting, and counter space; there is even a stackable washer/dryer hidden off to the side. The living room is quite spacious and offers features such as a natural gas fireplace, a bay window, and plush carpeting new in May of 2026. Down the hallway, you will find the 3 bedrooms, all with hardwood floors and vinyl tip-in windows that provide good natural lighting. There is ample room in the bathroom, with a jetted tub, tiled walls, a separate shower, and plenty of space for your toiletries on the vanity/sink counters. A bonus of this home is the beautiful 4-season room. It has a wet bar area with a sink and a refrigerator that will stay. The full basement has a second washer/dryer, a workbench area, and plenty of room for storage. Added features include: front covered porch, built-in shelving and desk unit, metal roof on home (5 yrs), 2-car-wide paved driveway, and natural gas boiler system (10 yrs), This home truly has something for everyone. Be sure to put this at the top of your list and get your showing scheduled right away!
Pending
$205,000
616 N Racquette River Rd, Massena, NY 13662
3beds
1,382sqft
Single Family Residence
Built in 1956
1.13 Acres Lot
$205,200 Zestimate®
$148/sqft
$-- HOA
What's special
Front covered porchFull basementLoop-loc pool coverSeparate showerNatural gas fireplaceBay windowLarge eat-in kitchen
- 19 days
- 589
- 19
Zillow last checked:
Listing updated:
Listed by:
Dufrane Real Estate, LLC 315-769-2446,
Christine Amo 315-250-7969
Source: SLCMLS,MLS#: 53303
Facts & features
Interior
Bedrooms & bathrooms
- Bedrooms: 3
- Bathrooms: 1
- Full bathrooms: 1
Rooms
- Room types: Bathroom on 1st floor, Bedroom on 1st floor, Eat-in kitchen, Sun room, Workshop
Heating
- Baseboard, Natural Gas
Appliances
- Included: Built-in oven-Elec, Clothes Dryer-Elec, Clothes washer, Cooktop-Elec, Dishwasher, Freezer, Refrigerator, Stacked washer/dryer, Water Heater(Electric)
- Laundry: In Kitchen, In Basement, Main Level
Features
- Built-in Features, Ceiling Fan(s), Modern kitchen, Open Floorplan, Tub and separate shower
- Flooring: Hardwood, Newer carpet
- Doors: Insulated door(s)
- Windows: Insulated Windows
- Basement: Full
- Attic: Crawl Space
- Number of fireplaces: 1
- Fireplace features: Gas, Living Room
Interior area
- Total structure area: 1,382
- Total interior livable area: 1,382 sqft
- Finished area above ground: 1,382
Property
Parking
- Total spaces: 2
- Parking features: 2 car garage, Automatic garage door, Heated Garage, Driveway, Detached
- Garage spaces: 2
- Has uncovered spaces: Yes
Features
- Stories: 1
- Patio & porch: Covered porch
- Exterior features: Lighting
- Pool features: Above Ground
- Has spa: Yes
- Spa features: Bath
- On waterfront: Yes
- Waterfront features: River Front, Waterfront
Lot
- Size: 1.13 Acres
- Dimensions: 1.13 acres
- Features: Oversized, Trees
Details
- Parcel number: 10.003231
Construction
Type & style
- Home type: SingleFamily
- Architectural style: Ranch
- Property subtype: Single Family Residence
Materials
- Vinyl Siding
- Foundation: Crawl Space, Concrete Perimeter
- Roof: Metal,Shingle
Condition
- Year built: 1956
Utilities & green energy
- Electric: 200 Amp, Circuit Breakers, Sub-panel
- Sewer: Septic Tank
- Water: Public
- Utilities for property: Electricity Available, Gas, Internet Access
Community & HOA
Location
- Region: Massena
Financial & listing details
- Price per square foot: $148/sqft
- Tax assessed value: $127,000
- Annual tax amount: $4,376
- Price range: $205K - $205K
- Date on market: 8/30/2026
- Inclusions: Built-in oven-Elec, Clothes Dryer-Elec, Clothes washer, Cooktop-Elec, Dishwasher, Freezer, Refrigerator, Stacked washer/dryer
- Electric utility on property: Yes
Estimated market value
$205,200
$195,000 - $215,000
$1,664/mo
Price history
| Date | Event | Price |
|---|---|---|
| 8/31/2026 | Pending sale | $205,000$148/sqft |
Source:  SLCMLS #53303 Report a problem SLCMLS #53303 Report a problem | ||
| 8/30/2026 | Listed for sale | $205,000+66.7%$148/sqft |
Source: SLCMLS #53303 Report a problem | ||
| 1/13/2006 | Sold | $123,000+70.8%$89/sqft |
Source: Public Record Report a problem | ||
| 4/26/2002 | Sold | $72,000-45.1%$52/sqft |
Source: Public Record Report a problem | ||
| 5/4/1995 | Sold | $131,250$95/sqft |
Source: Public Record Report a problem | ||
Public tax history
| Year | Property taxes | Tax assessment |
|---|---|---|
| 2025 | -- | $127,000 |
| 2024 | -- | $127,000 |
| 2023 | -- | $127,000 |
| 2022 | -- | $127,000 |
| 2021 | -- | $127,000 |
| 2020 | -- | $127,000 |
| 2019 | -- | $127,000 |
| 2018 | -- | $127,000 |
| 2017 | $2,761 | $127,000 |
| 2016 | -- | $127,000 |
| 2015 | -- | $127,000 |
| 2014 | -- | $127,000 |
| 2013 | -- | $127,000 |
| 2012 | -- | $127,000 |
| 2011 | -- | $127,000 |
| 2010 | -- | $127,000 |
| 2009 | -- | $127,000 |
| 2008 | -- | $127,000 |
| 2007 | -- | $127,000 +4.1% |
| 2006 | -- | $122,000 +63.3% |
| 2005 | -- | $74,700 |
| 2004 | -- | $74,700 |
| 2003 | -- | $74,700 |
| 2002 | -- | $74,700 |
| 2001 | -- | $74,700 +6.7% |
| 2000 | -- | $70,000 |
Find assessor info on the county website
Monthly payment
Climate risks
Neighborhood: 13662
Nearby schools
Schools provided by the listing agent
- District: Massena Central School District
Source: SLCMLS. This data may not be complete. We recommend contacting the local school district to confirm school assignments for this home.
- $164,7003 bd1 ba1.4k sqft626 N Racquette River Rd, Massena, NY 13662Off Market
- $138,9003 bd1 ba1.1k sqft613 N Racquette River Rd, Massena, NY 13662Off Market
- $209,1003 bd1 ba1.5k sqft632 N Racquette River Rd, Massena, NY 13662Off Market
- $138,5004 bd1 ba1.4k sqft609 N Racquette River Rd, Massena, NY 13662Off Market
Similar homes
- $239,0003 bd2 ba1.7k sqft2 Nightengale Ave, Massena, NY 13662For Sale
 MLS ID #206874, Eugene (Gene) Bashaw, Listing by: North Country Realty. ACVMLS
 - $164,9003 bd2 ba1.4k sqft5 Highland Ave, Massena, NY 13662For Sale
 MLS ID #53038, Lori Snyder, Listing by: Trego Realty Group, LLC. SLCMLS
 - $149,5004 bd1 ba1.3k sqft28 Hospital Dr, Massena, NY 13662For Sale
 MLS ID #53138, Lucille Kassian, Listing by: Kassian Real Estate, LLC. SLCMLS
 - $159,0003 bd2 ba1.6k sqft256 Prospect Ave, Massena, NY 13662For Sale
 MLS ID #53295, Elizabeth Trego, Listing by: Trego Realty Group, LLC. SLCMLS
 - $118,6673 bd1 ba1.3k sqft43 Sherwood Dr, Massena, NY 13662Auction
 MLS ID #S1713769, Bernard J. Brzostek, Brzostek's Real Estate. NYSAMLSs
 - $169,9003 bd1 ba1.2k sqft29 W Hatfield St, Massena, NY 13662For SaleMLS ID #S1652959, Erin E Meyer, Listing by: Meyer Real Estate, LLC.. NYSAMLSs
