Skip main navigation
Sold
  • $912,500

    616 NW 11th Ave, Portland, OR 97209

    2beds
    2,000sqft
    Residential, Townhouse
    Built in 1908
    1,742.4 Square Feet Lot
    $917,700 Zestimate®
    $456/sqft
    $4,624 Estimated rent

    Home value

    $917,700

    Estimated sales range

    Not available

    $4,624/mo

    Zestimate® history
    Loading
    Loading...

    Owner options

    List your home for rent

    $4,624/mo

    Rent Zestimate®

    Find your next renter with Zillow Rental Manager. Plus, with online applications, you can quickly screen prospective tenants – for free.

    Learn more

    $4,624/mo

    Rent Zestimate®

    Refinance and save

    $5,577/mo

    Est. payment

    Refinancing to a lower rate could help reduce your monthly payments and save thousands over the life of the loan.

    See today's rates

    $5,577/mo

    Est. payment

    Explore your selling options

    Work with a Zillow partner agent

    Leverage their expertise and Zillow's premium Showcase listings to get your home seen by more buyers.

    Get started

    List with your own agent

    Get your home in front of millions of buyers by listing it on Zillow.

    Learn how to do it

    Sell it yourself

    Take full control of how buyers see your home on Zillow by listing For Sale by Owner (FSBO).

    List your home

    What's special

    Secured parking spacesEnsuite bathsDedicated officeTwo outdoor spacesHigh ceilingsWood floors
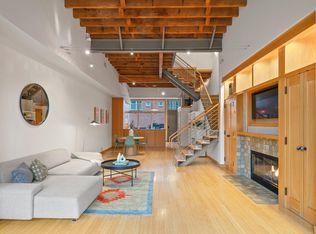
    Historic 1908 North Bank Railway townhouse—1 of only 10. Renovated in 1996, this 2BD/2.5BA residence offers timeless charm and modern updates. Features include ensuite baths, dedicated office, family room, butler’s pantry, wood floors, high ceilings, and fireplace. Two outdoor spaces and 2 secured parking spaces complete this unique offering. A rare opportunity to own a piece of living history with today’s comforts. Bike score 98, walk score 97. Situated on the Portland Street Car line. No HOA fees.

    Zillow last checked:

    Listing updated:

    Listed by:

    Tim Walters 503-880-2727,

    RE/MAX Equity Group

    Bought with:

    Erika Wrenn, 200107193

    Where, Inc

    Source: RMLS (OR),MLS#: 784404296MLS Logo

    Facts & features

    Interior

    Bedrooms & bathrooms
    • Bedrooms: 2
    • Bathrooms: 3
    • Full bathrooms: 2
    • Partial bathrooms: 1
    • Main level bathrooms: 1
    Primary bedroom
    • Features: Bathroom, Builtin Features, High Ceilings, Walkin Shower, Wood Floors
    • Level: Upper
    Bedroom 2
    • Features: Bathroom, Closet, High Ceilings, Walkin Shower, Wood Floors
    • Level: Upper
    Dining room
    • Features: Builtin Features, Hardwood Floors, Living Room Dining Room Combo, High Ceilings
    • Level: Main
    Kitchen
    • Features: Builtin Range, Dishwasher, Disposal, Eat Bar, Family Room Kitchen Combo, Gas Appliances, Hardwood Floors, Convection Oven, Free Standing Refrigerator
    • Level: Main
    Living room
    • Features: Fireplace, Hardwood Floors, High Ceilings
    • Level: Main
    Office
    • Features: French Doors, Skylight, Wood Floors
    • Level: Upper
    Heating
    • Forced Air, Fireplace(s)
    Cooling
    • Central Air
    Appliances
    • Included: Built-In Range, Convection Oven, Dishwasher, Disposal, Free-Standing Refrigerator, Gas Appliances, Plumbed For Ice Maker, Range Hood, Stainless Steel Appliance(s), Washer/Dryer, Electric Water Heater
    • Laundry: Laundry Room
    Features
    • High Ceilings, Bathroom, Closet, Walkin Shower, Built-in Features, Living Room Dining Room Combo, Eat Bar, Family Room Kitchen Combo, Tile
    • Flooring: Hardwood, Tile, Wall to Wall Carpet, Wood
    • Doors: French Doors
    • Windows: Double Pane Windows, Wood Frames, Skylight(s)
    • Basement: None
    • Number of fireplaces: 1
    • Fireplace features: Gas
    Interior area
    • Total structure area: 2,000
    • Total interior livable area: 2,000 sqft

    Property

    Parking
    • Parking features: Carport, Secured, Garage Door Opener
    • Has carport: Yes
    Features
    • Stories: 2
    • Patio & porch: Porch
    • Exterior features: Gas Hookup
    Lot
    • Size: 1,742 sqft
    • Features: Gated, Level, Street Car, SqFt 0K to 2999
    Details
    • Additional structures: GasHookup
    • Parcel number: R241236

    Construction

    Type & style
    • Home type: Townhouse
    • Property subtype: Residential, Townhouse
    • Attached to another structure: Yes
    Materials
    • Brick
    • Foundation: Slab
    • Roof: Flat
    Condition
    • Approximately
    • New construction: No
    • Year built: 1908

    Utilities & green energy

    • Gas: Gas Hookup, Gas
    • Sewer: Public Sewer
    • Water: Public
    • Utilities for property: Cable Connected

    Community & neighborhood

    Security
    • Security features: Security Gate
    Location
    • Region: Portland
    • Subdivision: Pearl District

    Other

    Other facts
    • Listing terms: Cash,Conventional
    • Road surface type: Paved

    Price history

    DateEventPrice
    12/4/2025Sold$912,500-3.9%$456/sqft
    Source: RMLS (OR) #784404296 Report a problem
    11/11/2025Pending sale$950,000$475/sqft
    Source: RMLS (OR) #784404296 Report a problem
    9/23/2025Price change$950,000-4.9%$475/sqft
    Source: RMLS (OR) #784404296 Report a problem
    7/26/2025Listed for sale$999,000+5.2%$500/sqft
    Source: RMLS (OR) #784404296 Report a problem
    4/22/2024Listing removed--
    Source: Zillow Rentals Report a problem
    3/31/2024Listed for rent$4,495$2/sqft
    Source: Zillow Rentals Report a problem
    3/29/2024Sold$950,000-4.5%$475/sqft
    Source: RMLS (OR) #23567682 Report a problem
    2/26/2024Pending sale$995,000+223.7%$498/sqft
    Source: RMLS (OR) #23567682 Report a problem
    12/26/1996Sold$307,415$154/sqft
    Source: Public Record Report a problem

    Public tax history

    YearProperty taxesTax assessment
    2025$13,358 +3.7%$496,230 +3%
    2024$12,878 +4%$481,780 +3%
    2023$12,383 +2.2%$467,750 +3%
    2022$12,115 +1.7%$454,130 +3%
    2021$11,910 +9%$440,910 +3%
    2020$10,925 +3.8%$428,070 +3%
    2019$10,524 $415,610 +3%
    2018$10,524 +3%$403,510 +3%
    2017$10,214 +14%$391,760 +3%
    2016$8,958 $380,350 +3%
    2015$8,958 +2.7%$369,280 +3%
    2014$8,723 +3.9%$358,530 +3%
    2013$8,392 +10.5%$348,090 +3%
    2012$7,591 +3.9%$337,960 +3%
    2011$7,304 +5.5%$328,120 +3%
    2010$6,922 +2.7%$318,570 +3%
    2009$6,739 +5.9%$309,300 +3%
    2008$6,362 +0.2%$300,300 +3%
    2007$6,348 +11.4%$291,560 +3%
    2006$5,700 +4.7%$283,070 +3%
    2005$5,442 -8.4%$274,830 +3%
    2004$5,939 +2.3%$266,830 +3%
    2003$5,808 +8.9%$259,060 +3%
    2002$5,334 +7.4%$251,520 +6.1%
    2000$4,967 $237,090

    Find assessor info on the county website

    Neighborhood: Pearl District

    Nearby schools

    GreatSchools rating
    Schools provided by the listing agent
    • Elementary: Chapman
    • Middle: West Sylvan
    • High: Lincoln

    Source: RMLS (OR). This data may not be complete. We recommend contacting the local school district to confirm school assignments for this home.

    Get a cash offer in 3 minutes
    Find out how much your home could sell for in as little as 3 minutes with a no-obligation cash offer.
    Estimated market value
    $917,700
    Get a cash offer in 3 minutes
    Find out how much your home could sell for in as little as 3 minutes with a no-obligation cash offer.
    Estimated market value
    $917,700