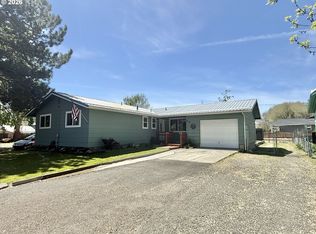
Great Opportunity To Live On The John Day River! 1975 Liberty MF home located in John Day on .43 of an acre, curb appeal, shade trees, large graveled parking area, nice metal shop w/2 roll up doors and a separate work area, 1 bay covered rv parking, home features an open floor plan of 1144 sq ft, kitchen features appliances and dining area, utility room, family room, 2 bedroom, 2 bath, laminate & carpet flooring, oil monitor stove, heat pump, covered deck, patio, metal roof, window shutters, fenced. $219,000
Sold
$215,000
616 NW Bridge St, John Day, OR 97845
2beds
1,144sqft
Residential, Manufactured Home
Built in 1975
0.43 Acres Lot
$209,000 Zestimate®
$188/sqft
$-- Estimated rent
Home value
$209,000
$199,000 - $219,000
Not available
Zestimate® history
Owner options
List your home for rent
Find your next renter with Zillow Rental Manager. Plus, with online applications, you can quickly screen prospective tenants – for free.
Refinance and save
$1,424/mo
Est. payment
Refinancing to a lower rate could help reduce your monthly payments and save thousands over the life of the loan.
$1,424/mo
Est. payment
Explore your selling options
Work with a Zillow partner agent
Leverage their expertise and Zillow's premium Showcase listings to get your home seen by more buyers.
Get startedList with your own agent
Get your home in front of millions of buyers by listing it on Zillow.
Learn how to do itSell it yourself
Take full control of how buyers see your home on Zillow by listing For Sale by Owner (FSBO).
List your homeWhat's special
Covered deckFamily roomUtility roomHeat pumpOil monitor stoveShade treesWindow shutters
Zillow last checked:
Listing updated:
Listed by:
Lori Hickerson 541-575-2617,
4 Rivers Realty Inc
Bought with:
Traci Frazier, 201212873
Eastern Oregon Realty, Inc.
Source: RMLS (OR),MLS#: 241560455
Facts & features
Interior
Bedrooms & bathrooms
- Bedrooms: 2
- Bathrooms: 2
- Full bathrooms: 2
- Main level bathrooms: 2
Rooms
- Room types: Bedroom 2, Dining Room, Family Room, Kitchen, Living Room, Primary Bedroom
Primary bedroom
- Level: Main
Heating
- Forced Air, Laser Oil Stove
Cooling
- Heat Pump
Appliances
- Included: Dishwasher, Free-Standing Range, Free-Standing Refrigerator, Microwave, Range Hood, Electric Water Heater
Features
- Flooring: Laminate, Wall to Wall Carpet
- Windows: Double Pane Windows, Vinyl Frames
- Basement: None
Interior area
- Total structure area: 1,144
- Total interior livable area: 1,144 sqft
Property
Parking
- Total spaces: 2
- Parking features: Driveway, On Street, RV Boat Storage, Detached
- Garage spaces: 2
- Has uncovered spaces: Yes
Features
- Stories: 1
- Patio & porch: Covered Deck, Porch
- Exterior features: Yard
- Fencing: Fenced
- Has view: Yes
- View description: City, Mountain(s), River
- Has water view: Yes
- Water view: River
- Waterfront features: River Front
Lot
- Size: 0.43 Acres
- Features: Level, SqFt 15000 to 19999
Details
- Additional structures: RVBoatStorage
- Parcel number: 13S3123CA2500
- Zoning: res
Construction
Type & style
- Home type: MobileManufactured
- Architectural style: Ranch
- Property subtype: Residential, Manufactured Home
Materials
- Metal Siding
- Foundation: Pillar/Post/Pier
- Roof: Metal
Condition
- Resale
- New construction: No
- Year built: 1975
Utilities & green energy
- Sewer: Public Sewer
- Water: Public
Community & HOA
HOA
- Has HOA: No
Location
- Region: John Day
Financial & listing details
- Price per square foot: $188/sqft
- Tax assessed value: $158,460
- Annual tax amount: $1,252
- Date on market: 9/10/2026
- Cumulative days on market: 11 days
- Listing terms: Cash,Conventional,VA Loan
- Road surface type: Gravel
Price history
| Date | Event | Price |
|---|---|---|
| 10/5/2026 | Sold | $215,000-1.8%$188/sqft |
Source:  RMLS (OR) #241560455 Report a problem RMLS (OR) #241560455 Report a problem | ||
| 9/21/2026 | Pending sale | $219,000$191/sqft |
Source: RMLS (OR) #241560455 Report a problem | ||
| 9/10/2026 | Listed for sale | $219,000$191/sqft |
Source: RMLS (OR) #241560455 Report a problem | ||
Public tax history
| Year | Property taxes | Tax assessment |
|---|---|---|
| 2025 | $1,253 +2.9% | $82,993 +3% |
| 2024 | $1,218 +2.9% | $80,576 +3% |
| 2023 | $1,183 +2.9% | $78,230 +3% |
| 2022 | $1,150 +2.2% | $75,952 +3% |
| 2021 | $1,125 -1.5% | $73,740 +6.1% |
| 2020 | $1,142 +2.6% | $69,508 +3% |
| 2018 | $1,113 +2.5% | $67,484 +3% |
| 2017 | $1,085 +9.5% | $65,519 +3% |
| 2016 | $991 | $63,611 +6.1% |
| 2015 | $991 | $59,961 |
| 2014 | $991 +6.8% | $59,961 +3% |
| 2013 | $928 +4.8% | $58,215 +6.1% |
| 2011 | $885 -0.9% | $54,874 +3% |
| 2010 | $893 +3.7% | $53,276 +3% |
| 2009 | $862 | $51,725 |
Find assessor info on the county website
Neighborhood: 97845
Nearby homes
- $220,0003 bd2 ba1.1k sqft610 NW Bridge St, John Day, OR 97845Sold
- $402,2003 bd2 ba-- sqft210 NW River Rock Ln, John Day, OR 97845Off Market
- $195,8003 bd1 ba1.1k sqft624 NW Bridge St, John Day, OR 97845Off Market
- $247,0003 bd1 ba-- sqft200 NW 7th Ave, John Day, OR 97845Off Market
- $180,1003 bd1 ba-- sqft202 NW 7th Ave, John Day, OR 97845Off Market
- $68,2802 bd1 ba-- sqft621 NW Bridge St, John Day, OR 97845Off Market
- $190,9003 bd1 ba-- sqft604 NW Bridge St, John Day, OR 97845Off Market
- $85,3301 bd1 ba-- sqft611 NW Bridge St, John Day, OR 97845Off Market
Nearby schools
GreatSchools rating
- 7/10Humbolt Elementary SchoolGrades: K-6Distance: 1.6 mi
- 5/10Grant Union Junior/Senior High SchoolGrades: 7-12Distance: 1.3 mi
Schools provided by the listing agent
- Elementary: Humbolt
- Middle: Grant Union
- High: Grant Union
Source: RMLS (OR). This data may not be complete. We recommend contacting the local school district to confirm school assignments for this home.
- Oregon
- Grant County
- John Day
- 97845
- 616 NW Bridge St
