Skip main navigation
Off market
  • $447,200

    616 Neely Farm Dr, Simpsonville, SC 29680

    4beds
    2,440sqft
    SingleFamily
    Built in 1997
    0.37 Acres Lot
    $447,200 Zestimate®
    $183/sqft
    $2,442 Estimated rent

    Home value

    $447,200

    $425,000 - $470,000

    $2,442/mo

    Zestimate® history
    Loading
    Loading...

    Owner options

    List your home for rent

    $2,442/mo

    Rent Zestimate®

    Find your next renter with Zillow Rental Manager. Plus, with online applications, you can quickly screen prospective tenants – for free.

    Learn more

    $2,442/mo

    Rent Zestimate®

    Refinance and save

    $2,632/mo

    Est. payment

    Refinancing to a lower rate could help reduce your monthly payments and save thousands over the life of the loan.

    See today's rates

    $2,632/mo

    Est. payment

    Explore your selling options

    Work with a Zillow partner agent

    Leverage their expertise and Zillow's premium Showcase listings to get your home seen by more buyers.

    Get started

    List with your own agent

    Get your home in front of millions of buyers by listing it on Zillow.

    Learn how to do it

    Sell it yourself

    Take full control of how buyers see your home on Zillow by listing For Sale by Owner (FSBO).

    List your home

    What's special

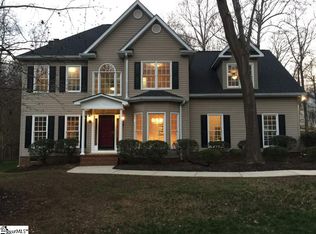
    Your experience of this Southern Charm gem begins in the tranquil setting of a picturesque community with mature trees and manicured lawns. Curb appeal is not lacking on this home with the well maintained yard and inviting front porch that welcomes you in. As you enter the front door you are greeted in the spacious 2 story foyer with hardwood floors that continue throughout the entire lower level. To the right is the office with its french doors for privacy. To the left is the formal living room featuring chair rail and is currently being used as the homeowner's play area for children. Directly off the living room space you will find a butler's pantry that leads to the formal dining room with trey ceiling that is perfect for celebrations, holidays and creating family memories. Buyers will be please by the bright, airy, updated kitchen with breakfast eat in area. Gorgeous quartz counters, white subway tile, separate pantry, and oversized stainless steel, smooth top range with double oven and warming drawer are a cook's dream. Kitchen and Great Room are an open floor plan that is perfection for spending time with family throughout the week or entertaining family and friends on weekends. The Great Room with it's vaulted ceiling and wall of windows are just the right welcoming blend. From the Great Room your eyes can't help but wonder to the great outdoors. This home features a 16x16 screened porch (added in 2014) and separate open air deck which overlooks backyard with tulips and flowers in abundance. One the second story of this home you will find the Master suite with his/hers closets, trey ceiling and newly renovated bath (2019). Upstairs laundry area provides convenience. The home has many updates such as 30 yr. architectural roof (2014), Gas hot water heater (2016), Upstairs HVAC (2017), Master Bath Ensuite (2019), Secondary Upstairs Bath Update (2020) and Paint throughout the entire home (2yrs.). 616 Neely Farm Drive is ready for you to move in and the perfect place to welcome the Spring/Summer season! Community features clubhouse, pool, playground and much more. Home Warranty Provided. $2500 Carpet Allowance with the right offer.

    This property is off market, which means it's not currently listed for sale or rent on Zillow. This may be different from what's available on other websites or public sources.

    Facts & features

    Interior

    Bedrooms & bathrooms
    • Bedrooms: 4
    • Bathrooms: 2
    • Full bathrooms: 2
    • 1/2 bathrooms: 1
    Heating
    • Forced air, Gas
    Cooling
    • Central, Other
    Appliances
    • Included: Dishwasher, Dryer, Garbage disposal, Range / Oven, Refrigerator
    • Laundry: Laundry Room, Electric Dryer Hookup, Laundry Closet, 2nd Floor
    Features
    • Ceiling Fan(s), Walk-In Closet(s), Tray Ceiling(s), Open Floorplan, Office/Study, Ceiling Cathedral/Vaulted, Ceiling Smooth, 2nd Stair Case, Tub Garden, Pantry ? Closet, Countertops ? Quartz
    • Flooring: Carpet, Hardwood, Linoleum / Vinyl
    • Basement: None
    • Attic: Pull Down Stairs, Storage
    • Has fireplace: Yes
    • Fireplace features: Gas Log, Ventless
    Interior area
    • Total interior livable area: 2,440 sqft

    Property

    Parking
    • Total spaces: 2
    • Parking features: Garage - Attached
    Features
    • Patio & porch: Porch-Screened, Front Porch
    • Exterior features: Vinyl
    • Fencing: Fenced Yard
    Lot
    • Size: 0.37 Acres
    • Features: Level, Sloped Gently, Sprklr In Grnd-Full Yard
    Details
    • Additional structures: Garage(s)
    • Parcel number: 0575140102300

    Construction

    Type & style
    • Home type: SingleFamily
    • Architectural style: Traditional
    Materials
    • Roof: Built-up
    Condition
    • Year built: 1997

    Utilities & green energy

    • Sewer: Public Sewer
    • Water: Public
    • Utilities for property: Cable Available, Underground Utilities

    Community & neighborhood

    Security
    • Security features: Smoke Detector(s), Security System Owned
    Location
    • Region: Simpsonville

    HOA & financial

    HOA
    • Has HOA: Yes
    • HOA fee: $42 monthly
    • Amenities included: Clubhouse, Tennis Court(s), Playground, Athletic Facilities Field, Common Areas

    Other

    Other facts
    • Sewer: Public Sewer
    • WaterSource: Public
    • Flooring: Carpet, Laminate, Hardwood
    • Heating: Forced Air, Natural Gas, Multi-Units
    • Appliances: Dishwasher, Disposal, Double Oven, Electric Cooktop, Dryer, Washer, Warming Drawer, Gas Water Heater, Free-Standing Electric Range, Cook Top-Smooth, Stand Alone Rng-Smooth Tp
    • AssociationYN: true
    • FireplaceYN: true
    • InteriorFeatures: Ceiling Fan(s), Walk-In Closet(s), Tray Ceiling(s), Open Floorplan, Office/Study, Ceiling Cathedral/Vaulted, Ceiling Smooth, 2nd Stair Case, Tub Garden, Pantry ? Closet, Countertops ? Quartz
    • GarageYN: true
    • AttachedGarageYN: true
    • HeatingYN: true
    • Utilities: Cable Available, Underground Utilities
    • CoolingYN: true
    • FireplacesTotal: 1
    • ConstructionMaterials: Vinyl Siding
    • LotFeatures: Level, Sloped Gently, Sprklr In Grnd-Full Yard
    • ArchitecturalStyle: Traditional
    • HomeWarrantyYN: True
    • FireplaceFeatures: Gas Log, Ventless
    • Cooling: Central Air, Multi Units, Electric
    • Fencing: Fenced Yard
    • Basement: Crawl Space/Slab
    • CommunityFeatures: Sidewalks, Street Lights, Path
    • LaundryFeatures: Laundry Room, Electric Dryer Hookup, Laundry Closet, 2nd Floor
    • OtherStructures: Garage(s)
    • AssociationAmenities: Clubhouse, Tennis Court(s), Playground, Athletic Facilities Field, Common Areas
    • SecurityFeatures: Smoke Detector(s), Security System Owned
    • ParkingFeatures: Attached Garage, Paved, Attached Garage 2 Cars
    • Attic: Pull Down Stairs, Storage
    • RoomMasterBedroomFeatures: Walk-In Closet(s)
    • RoomMasterBedroomLevel: Second
    • RoomMasterBathroomFeatures: Double Vanity, Full Bath, Shower-Separate, Tub-Garden
    • MainLevelBedrooms: 0
    • PatioAndPorchFeatures: Porch-Screened, Front Porch
    • Roof: Architectural
    • MlsStatus: Contingency Contract

    Price history

    DateEventPrice
    5/4/2020Sold$299,000-1.9%$123/sqft
    Source: Greater Greenville AOR #1413914 Report a problem
    3/23/2020Pending sale$304,900$125/sqft
    Source: RE/MAX RESULTS #1413914 Report a problem
    3/13/2020Listed for sale$304,900+14.6%$125/sqft
    Source: RE/MAX RESULTS #1413914 Report a problem
    2/15/2017Sold$266,000-0.6%$109/sqft
    Source: Greater Greenville AOR #1334827 Report a problem
    1/6/2017Pending sale$267,500$110/sqft
    Source: Re/Max Moves #1334827 Report a problem
    12/23/2016Listed for sale$267,500+7.9%$110/sqft
    Source: Re/Max Moves #1334827 Report a problem
    9/3/2014Sold$248,000-2.7%$102/sqft
    Source: Greater Greenville AOR #1279180 Report a problem
    8/9/2014Pending sale$254,990$105/sqft
    Source: Keller Williams Realty #1279180 Report a problem
    5/23/2014Price change$254,990-1.9%$105/sqft
    Source: Keller Williams Realty #1279180 Report a problem
    5/8/2014Listed for sale$259,900+0.3%$107/sqft
    Source: Keller Williams Realty #1279180 Report a problem
    8/25/2008Sold$259,000-3.7%$106/sqft
    Source: Public Record Report a problem
    2/28/2008Listing removed$269,000$110/sqft
    Source: RealBird #1139366 Report a problem
    2/26/2008Listed for sale$269,000+26.4%$110/sqft
    Source: RealBird #1139366 Report a problem
    6/25/2004Sold$212,900+2.1%$87/sqft
    Source: Public Record Report a problem
    11/19/2002Sold$208,500$85/sqft
    Source: Public Record Report a problem

    Public tax history

    YearProperty taxesTax assessment
    2024$1,882 -1.9%$299,790
    2023$1,918 +4.6%$299,790
    2022$1,834 -0.1%$299,790
    2021$1,835 +7.1%$299,790 +12.5%
    2020$1,713 $266,540
    2019$1,713 -3%$266,540
    2018$1,765 $266,540 +2705.7%
    2017$1,765 +38.9%$9,500 -96%
    2016$1,271 +3.9%$237,550
    2015$1,223 -20.1%$237,550 -6.1%
    2014$1,531 -1%$252,890
    2013$1,546 +2.3%$252,890
    2012$1,512 --
    2011$1,512 -0.4%--
    2010$1,518 --
    2009-- --
    2008-- --
    2007-- --
    2006-- --
    2005-- --
    2004-- --
    2003-- --
    2002-- --
    2001-- --
    2000-- --

    Find assessor info on the county website

    Neighborhood: 29680

    Nearby schools

    GreatSchools rating
    Schools provided by the listing agent
    • Elementary: Plain
    • Middle: Ralph Chandler
    • High: Woodmont

    Source: The MLS. This data may not be complete. We recommend contacting the local school district to confirm school assignments for this home.

    Get a cash offer in 3 minutes
    Find out how much your home could sell for in as little as 3 minutes with a no-obligation cash offer.
    Estimated market value
    $447,200
    Get a cash offer in 3 minutes
    Find out how much your home could sell for in as little as 3 minutes with a no-obligation cash offer.
    Estimated market value
    $447,200