Introducing a Luxurious Oasis in the Heart of Oviedo! Nestled on over 6 sprawling acres of pristine Florida landscape, this custom-built 5 bedroom/3.5 bath estate with separate 4 bedroom/3 bath guest home offers an unparalleled living experience in the charming town of Oviedo. Boasting a resort-style pool and hot tub, a massive tiki hut for entertaining, a wrap-around two-story balcony, and a chef's kitchen equipped with high-end stainless steel appliances, this residence exemplifies the epitome of luxury living. Dive into your own private paradise, where relaxation and entertainment merge seamlessly. The pool and hot tub area is a stunning centerpiece, providing endless opportunities for outdoor enjoyment. Host unforgettable gatherings and celebrations in your very own tropical oasis. The expansive tiki hut is a haven for both intimate dinners and grand parties, offering shelter from the sun and a vibrant ambiance. Embrace the serenity of the surrounding landscape from your wrap-around two-story balcony. Watch the sunrise over the lush greenery and savor the sunset as it paints the skies with a warm palette of colors. Designed for culinary enthusiasts and home chefs, the kitchen is equipped with top-of-the-line stainless steel appliances. It's the ideal space for creating gourmet meals or simply enjoying family breakfasts. Natural light abounds as you seamlessly transition between indoor and outdoor living spaces with elegant French doors that grace the interior. This exceptional property offers the perfect blend of tranquility and entertainment, creating an idyllic escape from the everyday hustle and bustle. Immerse yourself in the splendor of Oviedo's heart while enjoying the privacy and grandeur of your own estate. Whether you seek a sanctuary for relaxation or a stage for hosting the grandest of gatherings, this residence has it all. Don't miss the opportunity to own a slice of paradise in Oviedo. Contact us today to schedule a private tour and experience the epitome of luxury living on over 6 acres of breathtaking Florida land.
Sold for $1,520,000
$1,520,000
616 Oak Cir, Oviedo, FL 32765
3beds
4,416sqft
Single Family Residence
Built in 1997
6.14 Acres Lot
$1,654,200 Zestimate®
$344/sqft
$3,742 Estimated rent
Home value
$1,654,200
$1.52M - $1.80M
$3,742/mo
Zestimate® history
Owner options
List your home for rent
$3,742/mo
Rent Zestimate®
Find your next renter with Zillow Rental Manager. Plus, with online applications, you can quickly screen prospective tenants – for free.
$3,742/mo
Rent Zestimate®
Refinance and save
$10,176/mo
Est. payment
Refinancing to a lower rate could help reduce your monthly payments and save thousands over the life of the loan.
$10,176/mo
Est. payment
Explore your selling options
Work with a Zillow partner agent
Leverage their expertise and Zillow's premium Showcase listings to get your home seen by more buyers.
Get startedList with your own agent
Get your home in front of millions of buyers by listing it on Zillow.
Learn how to do itSell it yourself
Take full control of how buyers see your home on Zillow by listing For Sale by Owner (FSBO).
List your homeWhat's special
Zillow last checked:
Listing updated:
Listed by:
Ashley Woodard 407-928-5163,
EXP REALTY LLC 888-883-8509
Bought with:
Jennifer Christ, 3473312
RE/MAX TOWN & COUNTRY REALTY
Source: Stellar MLS,MLS#: O6146894 Originating MLS: Sarasota - Manatee
Originating MLS: Sarasota - Manatee
Facts & features
Interior
Bedrooms & bathrooms
- Bedrooms: 3
- Bathrooms: 3
- Full bathrooms: 2
- 1/2 bathrooms: 1
Rooms
- Room types: Bonus Room, Den/Library/Office, Family Room, Dining Room, Utility Room
Primary bedroom
- Features: Ceiling Fan(s), Stone Counters, Water Closet/Priv Toilet, Walk-In Closet(s)
- Level: Second
- Dimensions: 27x13
Primary bedroom
- Features: Ceiling Fan(s)
- Level: Second
- Dimensions: 27x13
Bedroom 2
- Features: Ceiling Fan(s), Built-in Closet
- Level: Second
- Dimensions: 10x14
Bedroom 3
- Features: Ceiling Fan(s), Walk-In Closet(s)
- Level: Second
- Dimensions: 10x14
Bedroom 4
- Features: Ceiling Fan(s), Built-in Closet
- Level: Second
- Dimensions: 15x12
Bedroom 5
- Features: Ceiling Fan(s), Walk-In Closet(s)
- Level: Second
- Dimensions: 15x12
Primary bathroom
- Level: Second
- Dimensions: 12x17
Primary bathroom
- Features: Dual Sinks, Shower No Tub
- Level: Second
- Dimensions: 8x13
Bathroom 2
- Features: Built-In Shelving, Stone Counters
- Level: Second
- Dimensions: 6x10
Dinette
- Features: Ceiling Fan(s)
- Level: First
- Dimensions: 14x14
Dining room
- Features: Wet Bar
- Level: First
- Dimensions: 25x35
Kitchen
- Features: Built-In Shelving, Pantry
- Level: First
- Dimensions: 12x16
Laundry
- Features: Built-In Shelving
- Level: Second
- Dimensions: 13x5
Living room
- Features: Ceiling Fan(s)
- Level: First
- Dimensions: 14x12
Office
- Level: First
- Dimensions: 13x14
Heating
- Central
Cooling
- Central Air
Appliances
- Included: Bar Fridge, Oven, Convection Oven, Dishwasher, Disposal, Electric Water Heater, Ice Maker, Range Hood, Refrigerator, Washer, Wine Refrigerator
- Laundry: Inside, Laundry Room, Upper Level
Features
- Attic Ventilator, Ceiling Fan(s), PrimaryBedroom Upstairs, Solid Surface Counters, Solid Wood Cabinets, Walk-In Closet(s), Wet Bar
- Flooring: Carpet, Ceramic Tile, Hardwood
- Doors: French Doors, Outdoor Kitchen
- Windows: Shades, Hurricane Shutters
- Has fireplace: Yes
- Fireplace features: Family Room, Non Wood Burning
Interior area
- Total structure area: 8,260
- Total interior livable area: 4,416 sqft
Property
Parking
- Total spaces: 3
- Parking features: Covered, Driveway, Ground Level, Oversized, Parking Pad
- Garage spaces: 3
- Has uncovered spaces: Yes
Features
- Levels: Two
- Stories: 2
- Patio & porch: Covered, Deck, Front Porch, Rear Porch, Wrap Around
- Exterior features: Balcony, Garden, Irrigation System, Outdoor Kitchen
- Has private pool: Yes
- Pool features: Heated, In Ground, Lighting, Outside Bath Access, Salt Water
- Has spa: Yes
- Spa features: Heated, In Ground
- Fencing: Fenced
- Has view: Yes
- View description: Trees/Woods
Lot
- Size: 6.14 Acres
- Features: Cul-De-Sac, Oversized Lot, Pasture, Zoned for Horses
- Residential vegetation: Mature Landscaping, Oak Trees
Details
- Additional structures: Residence, Cabana, Gazebo, Outdoor Kitchen, Shed(s), Workshop
- Parcel number: 212131501000000E0
- Zoning: A-1
- Special conditions: None
Construction
Type & style
- Home type: SingleFamily
- Architectural style: Custom
- Property subtype: Single Family Residence
Materials
- Block, Wood Frame
- Foundation: Block
- Roof: Shingle
Condition
- Completed
- New construction: No
- Year built: 1997
Utilities & green energy
- Sewer: Septic Tank
- Water: Public
- Utilities for property: BB/HS Internet Available, Cable Available
Community & HOA
Community
- Security: Smoke Detector(s)
- Pet fee: $0 monthly
- Subdivision: HORSESHOE FARMS
HOA
- Has HOA: No
Location
- Region: Oviedo
Financial & listing details
- Price per square foot: $344/sqft
- Tax assessed value: $1,445,633
- Annual tax amount: $13,508
- Date on market: 11/2/2023
- Listing terms: Cash,Conventional,FHA,VA Loan
- Ownership: Fee Simple
- Total actual rent: 0
- Road surface type: Paved, Concrete
Price history
| Date | Event | Price |
|---|---|---|
| 11/20/2023 | Sold | $1,520,000-5%$344/sqft |
Source:  Stellar MLS #O6146894 Report a problem Stellar MLS #O6146894 Report a problem | ||
| 11/2/2023 | Pending sale | $1,600,000+125.4%$362/sqft |
Source: Stellar MLS #O6146894 Report a problem | ||
| 12/21/2016 | Sold | $710,000+1.4%$161/sqft |
Source: Stellar MLS #O5462926 Report a problem | ||
| 11/20/2016 | Pending sale | $700,000$159/sqft |
Source: WEICHERT REALTORS HALLMARK PR #O5462926 Report a problem | ||
| 11/17/2016 | Price change | $700,000-6.7%$159/sqft |
Source: WEICHERT REALTORS HALLMARK PR #O5462926 Report a problem | ||
| 11/4/2016 | Price change | $750,000-3.2%$170/sqft |
Source: WEICHERT REALTORS HALLMARK PR #O5462926 Report a problem | ||
| 11/1/2016 | Price change | $775,000+14.8%$175/sqft |
Source: WEICHERT REALTORS HALLMARK PR #O5462926 Report a problem | ||
| 10/24/2016 | Price change | $675,000-1.5%$153/sqft |
Source: WEICHERT REALTORS HALLMARK PR #O5462926 Report a problem | ||
| 10/11/2016 | Price change | $685,000-1.4%$155/sqft |
Source: WEICHERT REALTORS HALLMARK PR #O5462926 Report a problem | ||
| 9/17/2016 | Price change | $695,000-4.1%$157/sqft |
Source: WEICHERT REALTORS HALLMARK PR #O5462926 Report a problem | ||
| 9/6/2016 | Price change | $725,000+3.6%$164/sqft |
Source: WEICHERT REALTORS HALLMARK PR #O5462926 Report a problem | ||
| 7/11/2016 | Pending sale | $700,000$159/sqft |
Source: Keller Williams - Orlando Lake Nona #O5434079 Report a problem | ||
| 5/22/2016 | Price change | $700,000-6.7%$159/sqft |
Source: Keller Williams - Orlando Lake Nona #O5434079 Report a problem | ||
| 4/18/2016 | Listed for sale | $750,000+926%$170/sqft |
Source: KELLER WILLIAMS ADVANTAGE III #O5434079 Report a problem | ||
| 11/6/1995 | Sold | $73,100+115%$17/sqft |
Source: Public Record Report a problem | ||
| 12/8/1994 | Sold | $34,000$8/sqft |
Source: Public Record Report a problem | ||
Public tax history
| Year | Property taxes | Tax assessment |
|---|---|---|
| 2025 | $18,036 +8.3% | $1,337,929 +2.9% |
| 2024 | $16,646 +23.2% | $1,300,223 +23.2% |
| 2023 | $13,509 +2.3% | $1,054,964 +3% |
| 2022 | $13,199 -1.5% | $1,024,237 +3% |
| 2021 | $13,401 +0.6% | $994,405 +1.4% |
| 2020 | $13,320 +0.8% | $980,676 +2.3% |
| 2019 | $13,211 | $958,628 +64.5% |
| 2018 | $13,211 +65% | $582,709 -5% |
| 2017 | $8,004 -12.7% | $613,537 +34.2% |
| 2016 | $9,166 +40.8% | $457,077 +1.4% |
| 2015 | $6,512 | $450,745 +0.8% |
| 2014 | $6,512 +0.8% | $447,168 +1.5% |
| 2013 | $6,460 +3.7% | $440,560 -0.5% |
| 2012 | $6,228 -12.7% | $442,946 -10.8% |
| 2011 | $7,132 -13.3% | $496,524 -11.5% |
| 2010 | $8,222 +1.6% | $561,196 +1% |
| 2009 | $8,091 -16% | $555,508 -17.9% |
| 2008 | $9,631 +3.1% | $676,977 +3% |
| 2007 | $9,337 -9% | $657,259 +3.2% |
| 2006 | $10,264 +53.3% | $636,889 +55.9% |
| 2005 | $6,694 +52% | $408,511 +56.8% |
| 2004 | $4,404 +27.7% | $260,591 +15.2% |
| 2003 | $3,450 +1% | $226,226 +2.4% |
| 2002 | $3,414 +3.8% | $220,924 +4.6% |
| 2000 | $3,291 | $211,112 |
Find assessor info on the county website
Neighborhood: 32765
Nearby homes
- $1,126,6005 bd4 ba3.2k sqft617 Oak Cir, Oviedo, FL 32765Off Market
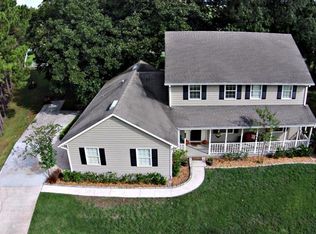
- $699,0004 bd3 ba3.4k sqft600 Oak Cir, Oviedo, FL 32765Sold
- $--11.276 Acres1 Lot On Chapman Rd, Oviedo, FL 32765Off Market
- $378,200-- bd-- ba-- sqft364 W Chapman Rd, Oviedo, FL 32765Off Market
- $641,9004 bd2 ba2.6k sqft609 Oak Cir, Oviedo, FL 32765Off Market
- $632,3004 bd3 ba2.3k sqft313 Celtic Ct, Oviedo, FL 32765Off Market
- $653,8004 bd3 ba2.6k sqft312 Celtic Ct, Oviedo, FL 32765Off Market
- $460,6003 bd2 ba2.1k sqft1592 Slash Pine Pl, Oviedo, FL 32765Off Market
Nearby schools
GreatSchools rating
- 9/10Evans Elementary SchoolGrades: PK-5Distance: 0.7 mi
- 9/10Jackson Heights Middle SchoolGrades: 6-8Distance: 2.2 mi
- 8/10Oviedo High SchoolGrades: 9-12Distance: 2.1 mi
Schools provided by the listing agent
- Elementary: Evans Elementary
- Middle: Jackson Heights Middle
- High: Oviedo High
Source: Stellar MLS. This data may not be complete. We recommend contacting the local school district to confirm school assignments for this home.
Get a cash offer in 3 minutes
Find out how much your home could sell for in as little as 3 minutes with a no-obligation cash offer.
Estimated market value
$1,654,200
Get a cash offer in 3 minutes
Find out how much your home could sell for in as little as 3 minutes with a no-obligation cash offer.
Estimated market value
$1,654,200
- Florida
- Seminole County
- Oviedo
- 32765
- 616 Oak Cir
Nearby cities
Nearby zip codes
Other Oviedo Topics
