
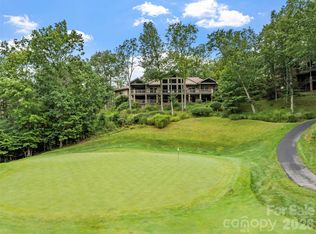
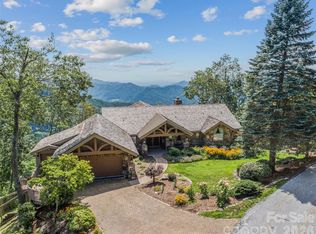
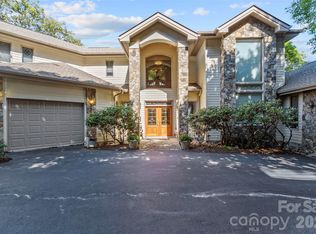
Nestled in a Fly-in/Fly-out community, this mountain retreat epitomizes luxury living. Perched atop Mountain Air, it offers awe-inspiring mountain views and privacy. Designed by PLATT architects, it seamlessly integrates with nature through vast windows and natural materials. The Great room connects seamlessly to a screened porch. The chef's kitchen is well-appointed, with a spacious pantry. The Primary suite offers stunning views, and the private office is a haven of brightness. Custom features include reclaimed Oak floors, plank ceilings, beams, and an elevator for convenience. This home is located in the private gated Mountain Air community, where you can enjoy hiking trails and parks. Country club memberships are available, providing access to golf, tennis, swimming, wellness facilities, and fine dining. It's a luxurious mountain retreat, harmoniously blending comfort with the natural beauty of the surroundings. Don't miss the opportunity to make this your dream lifestyle.
Under contract-show
$3,650,000
616 Old Growth Forest Rd, Burnsville, NC 28714
4beds
4,890sqft
Single Family Residence
Built in 2013
1.32 Acres Lot
$-- Zestimate®
$746/sqft
$349/mo HOA
What's special
- 980 days |
- 61 |
- 4 |
Zillow last checked:
Listing updated:
Listed by:
Laura Livaudais Laura@IJBproperties.com,
Ivester Jackson Blackstream
Source: Canopy MLS as distributed by MLS GRID,MLS#: 4076276
Facts & features
Interior
Bedrooms & bathrooms
- Bedrooms: 4
- Bathrooms: 5
- Full bathrooms: 4
- 1/2 bathrooms: 1
- Main level bedrooms: 1
Primary bedroom
- Level: Main
Bedroom s
- Level: Upper
Bedroom s
- Level: Upper
Bathroom half
- Level: Main
Bathroom full
- Level: Main
Bathroom full
- Level: Upper
Bathroom full
- Level: Upper
Bathroom full
- Level: Upper
Other
- Level: Upper
Dining area
- Level: Main
Other
- Level: Main
Kitchen
- Level: Main
Library
- Level: Main
Library
- Level: Upper
Loft
- Level: Upper
Media room
- Level: Upper
Office
- Level: Upper
Study
- Level: Upper
Heating
- Forced Air, Geothermal, Natural Gas, Propane, Zoned
Cooling
- Central Air, Heat Pump, Zoned
Appliances
- Included: Dishwasher, Disposal, Dryer, Exhaust Hood, Gas Range, Microwave, Oven, Plumbed For Ice Maker, Propane Water Heater, Refrigerator, Self Cleaning Oven, Washer
- Laundry: Main Level
Features
- Breakfast Bar, Built-in Features, Cathedral Ceiling(s), Elevator, Soaking Tub, Kitchen Island, Open Floorplan, Pantry, Vaulted Ceiling(s)(s), Walk-In Closet(s), Walk-In Pantry
- Flooring: Tile, Wood
- Doors: French Doors
- Windows: Window Treatments
- Has basement: No
- Fireplace features: Great Room
Interior area
- Total structure area: 4,890
- Total interior livable area: 4,890 sqft
- Finished area above ground: 4,890
- Finished area below ground: 0
Video & virtual tour
Property
Parking
- Total spaces: 2
- Parking features: Attached Garage, Garage Door Opener, Garage Faces Front, Garage on Main Level
- Attached garage spaces: 2
Accessibility
- Accessibility features: Two or More Access Exits, Accessible Elevator Installed
Features
- Levels: Two
- Stories: 2
- Patio & porch: Covered, Deck
- Exterior features: Fire Pit
- Pool features: Community
- Spa features: Community
- Has view: Yes
- View description: Long Range, Mountain(s)
Lot
- Size: 1.32 Acres
- Features: Adjoins Forest, Private, Sloped, Wooded, Views
Details
- Parcel number: 070804748433000
- Zoning: RES
- Special conditions: Standard
- Other equipment: Generator
Construction
Type & style
- Home type: SingleFamily
- Architectural style: Other
- Property subtype: Single Family Residence
Materials
- Fiber Cement, Metal, Shingle/Shake, Stone, Wood
- Foundation: Crawl Space
- Roof: Metal
Condition
- New construction: No
- Year built: 2013
Details
- Builder name: PLATT
Utilities & green energy
- Sewer: Public Sewer
- Water: Community Well
- Utilities for property: Propane, Satellite Internet Available, Underground Power Lines, Wired Internet Available
Community & HOA
Community
- Features: Airport/Runway, Business Center, Clubhouse, Fitness Center, Game Court, Gated, Golf, Picnic Area, Playground, Recreation Area, Sidewalks, Sport Court, Street Lights, Tennis Court(s), Walking Trails
- Security: Security Service, Security System
- Subdivision: Mountain Air
HOA
- Has HOA: Yes
- HOA fee: $349 monthly
- HOA name: FSR/MAPOA
- HOA phone: 828-682-1578
Location
- Region: Burnsville
- Elevation: 4000 Feet
Financial & listing details
- Price per square foot: $746/sqft
- Tax assessed value: $1,630,300
- Annual tax amount: $15,654
- Date on market: 10/30/2023
- Cumulative days on market: 629 days
- Listing terms: Cash,Conventional
- Exclusions: Large Mirror in Primary Bedroom
- Road surface type: Asphalt, Paved
Estimated market value
Not available
Estimated sales range
Not available
$5,518/mo
Price history
| Date | Event | Price |
|---|---|---|
| 9/18/2025 | Price change | $3,650,000-5.2%$746/sqft |
Source:  Canopy MLS as distributed by MLS GRID #4076276 Report a problem Canopy MLS as distributed by MLS GRID #4076276 Report a problem | ||
| 5/2/2025 | Listed for sale | $3,850,000$787/sqft |
Source: Canopy MLS as distributed by MLS GRID #4076276 Report a problem | ||
| 8/21/2024 | Listing removed | $3,850,000$787/sqft |
Source: Canopy MLS as distributed by MLS GRID #4076276 Report a problem | ||
| 7/8/2024 | Price change | $3,850,000-9.4%$787/sqft |
Source: Canopy MLS as distributed by MLS GRID #4076276 Report a problem | ||
| 6/12/2024 | Price change | $4,250,000-2.3%$869/sqft |
Source: Canopy MLS as distributed by MLS GRID #4076276 Report a problem | ||
| 3/28/2024 | Listed for sale | $4,350,000$890/sqft |
Source: Canopy MLS as distributed by MLS GRID #4076276 Report a problem | ||
| 2/2/2024 | Listing removed | -- |
Source: Canopy MLS as distributed by MLS GRID #4076276 Report a problem | ||
| 10/30/2023 | Listed for sale | $4,350,000-3.3%$890/sqft |
Source: Canopy MLS as distributed by MLS GRID #4076276 Report a problem | ||
| 11/23/2022 | Listing removed | -- |
Source: Canopy MLS as distributed by MLS GRID #3865735 Report a problem | ||
| 6/13/2022 | Listing removed | $4,500,000$920/sqft |
Source: Canopy MLS as distributed by MLS GRID #3865735 Report a problem | ||
| 5/28/2022 | Listed for sale | $4,500,000$920/sqft |
Source: Canopy MLS as distributed by MLS GRID #3865735 Report a problem | ||
Public tax history
| Year | Property taxes | Tax assessment |
|---|---|---|
| 2025 | $15,654 | $2,795,400 |
| 2024 | $15,654 +41.1% | $2,795,400 +61.2% |
| 2023 | $11,095 | $1,733,630 |
| 2022 | $11,095 | $1,733,630 |
| 2021 | $11,095 | $1,733,630 |
| 2020 | $11,095 | $1,733,630 |
| 2019 | $11,095 | $1,733,630 |
| 2018 | $11,095 | $1,733,630 |
| 2017 | $11,095 | $1,733,630 |
| 2016 | $11,095 | $1,733,630 -10.7% |
| 2015 | $11,095 +111.5% | $1,941,970 +102.6% |
| 2014 | $5,246 | $958,500 +0.2% |
| 2013 | -- | $957,000 |
| 2012 | -- | $957,000 |
| 2011 | -- | $957,000 |
| 2010 | -- | $957,000 |
Find assessor info on the county website
Monthly payment
Est. payment$--/mo
Payment breakdown
Explore the cost of this home by adjusting the details. Changes won't be saved.All calculations are estimates and provided by Zillow, Inc. for informational purposes only. Actual amounts may vary.
HOA fees may include property taxes on listings classified as Co-Ops. Contact the listing agent and/or owner for fee details.
Mortgage interest rates are dependent on a number of factors, including credit score, down payment, and repayment length. Interest rate data provided by Zillow Group Marketplace, Inc. as of 1/1/1970 from various mortgage lenders with which we have lead or other similar arrangements; the Estimated Payment is an average of those rates.
See how much you could borrow to make a competitive offer.
Climate risks
Neighborhood: 28714
Nearby schools
GreatSchools rating
- 5/10Blue Ridge ElementaryGrades: PK-5Distance: 4 mi
- 8/10Cane River MiddleGrades: 6-8Distance: 4 mi
- 5/10Mountain Heritage HighGrades: PK,9-12Distance: 3.6 mi
Schools provided by the listing agent
- Elementary: Blue Ridge
- Middle: Cane River
- High: Mountain Heritage
Source: Canopy MLS as distributed by MLS GRID. This data may not be complete. We recommend contacting the local school district to confirm school assignments for this home.
A local agent can set up tours, give advice and negotiate with sellers.


- North Carolina
- Yancey County
- Burnsville
- 28714
- 616 Old Growth Forest Rd
Nearby cities
Nearby zip codes
Other Burnsville Topics
