$10,000 towards Buyers Closing Costs or Rate Buy Down - You Choose!
616 Onslow Street is large four-bedroom grand colonial home resting on an a large corner double lot in a highly desirable area of town. Step inside this nostalgic home and imagine the endless good times to come. This home boasts features such as: hardwood floors, generously sized rooms, attached garage, crown molding, new carpet, and fresh paint. A brick fireplace with solid wood mantle, and built-in shelving gives the spacious great room a cozy place to watch TV or read a book. For those who like to entertain, you will love the Bar/Game room featuring a wet bar, bar seating, and gorgeous wall of windows. Family and friends will have plenty of room for dinners in the formal dining room and in the large kitchen dinette. Brilliant white cabinets, large windows and plenty of counter space will delight the cook in all of us. Off the kitchen is a large multi-purpose room with tons of cabinets for storage, a sink, washer, dryer, built-in iron, hooks for keys, space for shoes, coats, and supplies. Plus it has doors leading to the attached garage, and backyard. The second floor features a primary bedroom w/ ensuite, three additional bedrooms and a full bath. Walk out the back door to one of the best backyards in town featuring a large deck, relaxing hot tub/spa, huge yard and Barn. Run free in the open flat green space - perfect for playing games, practicing sports, and pets. Rounding out this incredible property is a large 2-story Barn perfect for storage, a workshop, playhouse, man-cave/she-shed- the possibilities are endless. The attached garage has a large cedar lined storage closet, pull-down ladder for attic,& automatic opener. Call for a tour today!
Sold for $320,000
$320,000
616 Onslow Street, Wallace, NC 28466
4beds
2,900sqft
Single Family Residence
Built in 1972
0.7 Acres Lot
$350,000 Zestimate®
$110/sqft
$2,357 Estimated rent
Home value
$350,000
$319,000 - $378,000
$2,357/mo
Zestimate® history
Owner options
List your home for rent
$2,357/mo
Rent Zestimate®
Find your next renter with Zillow Rental Manager. Plus, with online applications, you can quickly screen prospective tenants – for free.
$2,357/mo
Rent Zestimate®
Refinance and save
$1,927/mo
Est. payment
Refinancing to a lower rate could help reduce your monthly payments and save thousands over the life of the loan.
$1,927/mo
Est. payment
Explore your selling options
Work with a Zillow partner agent
Leverage their expertise and Zillow's premium Showcase listings to get your home seen by more buyers.
Get startedList with your own agent
Get your home in front of millions of buyers by listing it on Zillow.
Learn how to do itSell it yourself
Take full control of how buyers see your home on Zillow by listing For Sale by Owner (FSBO).
List your homeWhat's special
Zillow last checked:
Listing updated:
Listed by:
Nancy Laslo 440-670-6545,
Keller Williams Innovate-Wilmington
Bought with:
Team Gale
Coldwell Banker Sea Coast Advantage
Source: Hive MLS,MLS#: 100377484 Originating MLS: Cape Fear Realtors MLS, Inc.
Originating MLS: Cape Fear Realtors MLS, Inc.Facts & features
Interior
Bedrooms & bathrooms
- Bedrooms: 4
- Bathrooms: 3
- Full bathrooms: 2
- 1/2 bathrooms: 1
Rooms
- Room types: Dining Room
Primary bedroom
- Level: Non Primary Living Area
Dining room
- Features: Formal, Eat-in Kitchen
Heating
- Gas Pack, Heat Pump, Electric
Cooling
- Central Air
Appliances
- Included: Trash Compactor, Electric Cooktop, Washer, Refrigerator, Dryer, Disposal, Dishwasher, Wall Oven
- Laundry: Laundry Room
Features
- Vaulted Ceiling(s), Entrance Foyer, Mud Room, Bookcases, Ceiling Fan(s), Hot Tub, Wet Bar, Blinds/Shades, Workshop
- Flooring: Carpet, Tile, Wood
- Basement: None
- Attic: Pull Down Stairs
Interior area
- Total structure area: 2,900
- Total interior livable area: 2,900 sqft
Property
Parking
- Total spaces: 4
- Parking features: Attached, Concrete, On Site
- Has attached garage: Yes
- Uncovered spaces: 4
Features
- Levels: Two
- Stories: 2
- Patio & porch: Deck
- Pool features: Pool/Spa Combo
- Fencing: None
Lot
- Size: 0.7 Acres
- Dimensions: see map in documents - listing has 2 parcels
- Features: Level, See Remarks, Corner Lot
Details
- Additional structures: Barn(s)
- Parcel number: 091461
- Zoning: Residential
- Special conditions: Standard
Construction
Type & style
- Home type: SingleFamily
- Property subtype: Single Family Residence
Materials
- Brick, Vinyl Siding
- Foundation: Crawl Space
- Roof: Shingle
Condition
- New construction: No
- Year built: 1972
Utilities & green energy
- Sewer: Public Sewer
- Water: Public
- Utilities for property: Sewer Available, Water Available
Community & HOA
Community
- Security: Smoke Detector(s)
- Subdivision: Not In Subdivision
HOA
- Has HOA: No
- Amenities included: None
Location
- Region: Wallace
Financial & listing details
- Price per square foot: $110/sqft
- Tax assessed value: $187,800
- Annual tax amount: $1,393
- Date on market: 3/13/2025
- Cumulative days on market: 218 days
- Listing agreement: Exclusive Right To Sell
- Listing terms: Cash,Conventional,FHA,VA Loan
Price history
| Date | Event | Price |
|---|---|---|
| 12/20/2023 | Sold | $320,000-1.5%$110/sqft |
Source:  Hive MLS #100377484 Report a problem Hive MLS #100377484 Report a problem | ||
| 12/4/2023 | Pending sale | $325,000$112/sqft |
Source: Hive MLS #100377484 Report a problem | ||
| 11/14/2023 | Price change | $325,000-6.9%$112/sqft |
Source: Hive MLS #100377484 Report a problem | ||
| 9/19/2023 | Price change | $349,000-6.9%$120/sqft |
Source: Hive MLS #100377484 Report a problem | ||
| 8/25/2023 | Pending sale | $375,000$129/sqft |
Source: Hive MLS #100377484 Report a problem | ||
| 5/23/2023 | Price change | $375,000-6.2%$129/sqft |
Source: Hive MLS #100377484 Report a problem | ||
| 4/22/2023 | Price change | $399,900-4.8%$138/sqft |
Source: Hive MLS #100377484 Report a problem | ||
| 4/5/2023 | Listed for sale | $420,000$145/sqft |
Source: Hive MLS #100377484 Report a problem | ||
Public tax history
| Year | Property taxes | Tax assessment |
|---|---|---|
| 2024 | $512 -0.6% | $62,440 |
| 2023 | $515 -79.8% | $62,440 |
| 2022 | $2,545 +394% | $62,440 |
| 2021 | $515 | $62,440 |
| 2020 | -- | $62,440 |
| 2019 | -- | $62,440 -37.5% |
| 2018 | $598 | $99,940 |
Find assessor info on the county website
Neighborhood: 28466
Nearby homes
- $12,700-- bd-- ba-- sqft506 E Lanier St, Wallace, NC 28466Off Market
- $264,0003 bd2 ba2.4k sqft423 E Westbrook St, Wallace, NC 28466Off Market
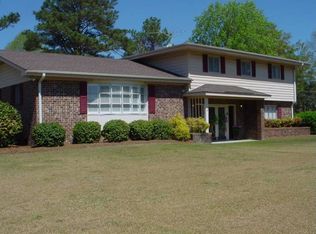
- $294,9003 bd2 ba2k sqft615 Onslow St, Wallace, NC 28466Off Market
- $17,700-- bd-- ba-- sqftE Lanier St, Wallace, NC 28466Off Market
- $289,8003 bd2 ba1.6k sqft514 E Lanier St, Wallace, NC 28466Off Market
- $209,1003 bd2 ba1.4k sqft507 E Lanier St, Wallace, NC 28466Off Market
- $175,0003 bd1 ba1.1k sqft501 E Lanier St, Wallace, NC 28466Sold
- $267,0003 bd2 ba1.7k sqft425 E Westbrook St, Wallace, NC 28466Off Market
Nearby schools
GreatSchools rating
- 2/10Wallace ElementaryGrades: PK-8Distance: 1 mi
- 3/10Wallace-Rose Hill HighGrades: 9-12Distance: 2 mi
Get a cash offer in 3 minutes
Find out how much your home could sell for in as little as 3 minutes with a no-obligation cash offer.
Estimated market value
$350,000
Get a cash offer in 3 minutes
Find out how much your home could sell for in as little as 3 minutes with a no-obligation cash offer.
Estimated market value
$350,000
- North Carolina
- Duplin County
- Wallace
- 28466
- 616 Onslow Street
Nearby cities
Nearby zip codes
Other Wallace Topics
