Welcome to 616 S Oxford Valley Rd in Fairless Hills—a beautifully maintained colonial-style home that blends classic charm with modern comfort. This inviting residence features 3 spacious bedrooms and 3 full bathrooms, including a generously sized primary suite complete with a private, well-appointed bathroom.
Step inside to find newer flooring throughout and a thoughtfully designed layout perfect for both everyday living and entertaining. The main level offers a formal living room and dining room, ideal for hosting gatherings, along with a bright, open kitchen featuring a center island and ample workspace. Just beyond, the expansive family room showcases a cozy fireplace, creating a warm and welcoming atmosphere.
Convenience is key with a first-floor laundry room and an attached garage providing easy access and additional storage.
Outdoors, enjoy a large fenced-in yard—perfect for pets, play, or relaxation—along with a fabulous patio space designed for entertaining guests or unwinding in your own private retreat.
This home offers the perfect combination of space, style, and functionality in a desirable location. Don't miss the opportunity to make it yours!
Sold for $450,000
$450,000
616 Oxford Valley, Fairless Hills, PA 19030
3beds
1,636sqft
Single Family Residence
Built in 1978
7,840 Square Feet Lot
$451,100 Zestimate®
$275/sqft
$2,922 Estimated rent
Home value
$451,100
$424,000 - $483,000
$2,922/mo
Zestimate® history
Owner options
List your home for rent
$2,922/mo
Rent Zestimate®
Find your next renter with Zillow Rental Manager. Plus, with online applications, you can quickly screen prospective tenants – for free.
$2,922/mo
Rent Zestimate®
Refinance and save
$2,837/mo
Est. payment
Refinancing to a lower rate could help reduce your monthly payments and save thousands over the life of the loan.
$2,837/mo
Est. payment
Explore your selling options
Work with a Zillow partner agent
Leverage their expertise and Zillow's premium Showcase listings to get your home seen by more buyers.
Get startedList with your own agent
Get your home in front of millions of buyers by listing it on Zillow.
Learn how to do itSell it yourself
Take full control of how buyers see your home on Zillow by listing For Sale by Owner (FSBO).
List your homeWhat's special
Cozy fireplaceAttached garageFabulous patio spaceThoughtfully designed layoutAmple workspaceFirst-floor laundry roomCenter island
Zillow last checked:
Listing updated:
Listed by:
Joseph Milani,
Long & Foster Real Estate, Inc.
Source: Long & Foster Broker Feed,MLS#: PABU2120184
Facts & features
Interior
Bedrooms & bathrooms
- Bedrooms: 3
- Bathrooms: 3
- Full bathrooms: 2
- 1/2 bathrooms: 1
Heating
- Forced Air
Cooling
- Central A/C
Appliances
- Included: Built-In Range, Dishwasher, Disposal
Features
- Primary Bath(s), Ceiling Fan(s), Bathroom - Stall Shower, Kitchen - Eat-In
- Flooring: Fully Carpeted
- Has basement: No
- Number of fireplaces: 1
Interior area
- Total structure area: 1,636
- Total interior livable area: 1,636 sqft
Property
Parking
- Parking features: Driveway, Attached Garage, Garage - Front Entry
- Has uncovered spaces: Yes
Features
- Levels: Two
- Stories: 2
Lot
- Size: 7,840 Square Feet
- Dimensions: 70.00 x 110.00
- Features: Front Yard, Rear Yard, SideYard(s)
Construction
Type & style
- Home type: SingleFamily
- Architectural style: Detached
- Property subtype: Single Family Residence
Materials
- Frame
- Roof: Shingle
Condition
- New construction: No
- Year built: 1978
Utilities & green energy
- Sewer: Public Sewer
- Water: Public
Community & HOA
Community
- Subdivision: Fairless Hills
Location
- Region: Fairless Hills
Financial & listing details
- Price per square foot: $275/sqft
- Annual tax amount: $6,672
- Date on market: 5/5/2026
- Ownership: Fee Simple
Price history
| Date | Event | Price |
|---|---|---|
| 6/11/2026 | Sold | $450,000-5.3%$275/sqft |
Source:  Long & Foster Broker Feed #PABU2120184_100 Report a problem Long & Foster Broker Feed #PABU2120184_100 Report a problem | ||
| 5/13/2026 | Pending sale | $475,000$290/sqft |
Source: Long & Foster Broker Feed #PABU2120184 Report a problem | ||
| 5/5/2026 | Listed for sale | $475,000$290/sqft |
Source: Long & Foster Broker Feed #PABU2120184 Report a problem | ||
Public tax history
Tax history is unavailable.
Neighborhood: 19030
Nearby homes
- $450,0003 bd3 ba1.6k sqft616 S Oxford Valley Rd, Fairless Hills, PA 19030Sold
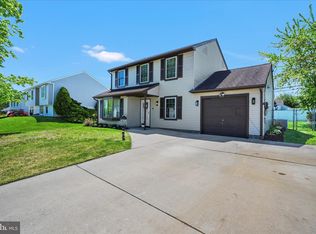
- $432,0504 bd2 ba2.1k sqft618 S Oxford Valley Rd, Fairless Hills, PA 19030Sold

- $455,7003 bd1 ba1.5k sqft614 S Oxford Valley Rd, Fairless Hills, PA 19030Off Market
- $498,4003 bd2 ba1.6k sqft617 Iva Ln, Fairless Hills, PA 19030Off Market
- $541,7004 bd3 ba1.8k sqft615 Iva Ln, Fairless Hills, PA 19030Off Market
- $537,5004 bd2 ba3.1k sqft619 Iva Ln, Fairless Hills, PA 19030Off Market
- $468,3003 bd3 ba1.6k sqft612 S Oxford Valley Rd, Fairless Hills, PA 19030Off Market
- $523,8004 bd3 ba1.8k sqft620 S Oxford Valley Rd, Fairless Hills, PA 19030Off Market
Nearby schools
GreatSchools rating
- 4/10Mill Creek Elementary SchoolGrades: K-5Distance: 1.9 mi
- 6/10Neil A Armstrong Middle SchoolGrades: 6-8Distance: 0.6 mi
- 3/10Truman Senior High SchoolGrades: PK,9-12Distance: 2.4 mi
Schools provided by the listing agent
- District: Bristol Township
Source: Long & Foster Broker Feed. This data may not be complete. We recommend contacting the local school district to confirm school assignments for this home.
Get a cash offer in 3 minutes
Find out how much your home could sell for in as little as 3 minutes with a no-obligation cash offer.
Estimated market value
$451,100
Get a cash offer in 3 minutes
Find out how much your home could sell for in as little as 3 minutes with a no-obligation cash offer.
Estimated market value
$451,100
- Pennsylvania
- Bucks County
- Fairless Hills
- 19030
- 616 Oxford Valley
Nearby cities
Nearby zip codes
Other Fairless Hills Topics
