Skip main navigation
Active under contract
  • $259,999

    616 Pam St, Warsaw, IN 46580

    3beds
    1,596sqft
    : 
    Loading
    Get pre-qualified
    Single Family Residence
    Built in 1969
    10,454 Square Feet Lot
    $255,800 Zestimate®
    $--/sqft
    $-- HOA

    What's special

    Real wood fireplaceAll-brick low-maintenance homeOpen-concept living spaceNew bedroom carpetsMain bathroom remodeledNew vinyl plank flooring
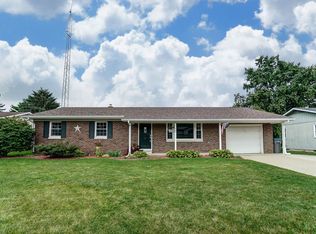
    POSSESSION available JULY 31. Wonderful Home, and many upgrades in the last year! Excellent maintenance on this ranch home with real wood fire place located in the heart of Warsaw’s conveniences in a wonderfully quiet neighborhood. Near hospitals, schools, restaurants, several grocery stores, parks, lakes, walking trails, and more. All-brick, low-maintenance home offers open-concept living space. Deep garage can accommodate larger vehicles. NEW in the last year: New Hot Water Furnace Boiler, Main Bathroom remodeled, A/C serviced, New septic and trap and pipe to city sewer all sewer lines Hydro Washed. New Vinyl Plank flooring, and in the last two years New bedroom carpets. Updated items in the past 10 years: water heater, water softener, 200 amp electrical service. Sale includes Dishwasher, Refrigerator, Washer, Window Treatments, Dryer-Electric, Kitchen Exhaust Hood, Range-Electric, Water Heater Electric, Water Softener, Window Treatments. SELLER RESERVES THE RIGHT TO CONSIDER OFFERS NO SOONER THAN MONDAY EVENING, June 22, please date offer response expectations accordingly.
    16 days
    |
    2,092
    |
    77
    |

    Likely to sell faster than

    Zillow last checked:

    Listing updated:

    Listed by:

    Greg Harden Cell:574-253-2415,

    RE/MAX Results,

    Aaron Wright,

    RE/MAX Results

    Source: IRMLS,MLS#: 202624262MLS Logo

      Facts & features

      Interior

      Bedrooms & bathrooms
      • Bedrooms: 3
      • Bathrooms: 2
      • Full bathrooms: 2
      • Main level bedrooms: 3
      Bedroom 1
      • Level: Main
      Bedroom 2
      • Level: Main
      Dining room
      • Level: Main
      • Area: 105
      • Dimensions: 15 x 7
      Family room
      • Level: Main
      • Area: 266
      • Dimensions: 19 x 14
      Kitchen
      • Level: Main
      • Area: 108
      • Dimensions: 12 x 9
      Living room
      • Level: Main
      • Area: 180
      • Dimensions: 15 x 12
      Heating
      • Natural Gas
      Cooling
      • Central Air
      Appliances
      • Included: Dishwasher, Refrigerator, Washer, Dryer-Electric, Exhaust Fan, Electric Range, Electric Water Heater, Water Softener Owned
      • Laundry: Electric Dryer Hookup
      Features
      • Windows: Window Treatments
      • Basement: Crawl Space
      • Number of fireplaces: 1
      • Fireplace features: Living Room
      Interior area
      • Total structure area: 1,596
      • Total interior livable area: 1,596 sqft
      • Finished area above ground: 1,596
      • Finished area below ground: 0
      Video & virtual tour

      Property

      Parking
      • Total spaces: 2
      • Parking features: Attached
      • Attached garage spaces: 2
      Features
      • Levels: One
      • Stories: 1
      Lot
      • Size: 10,454 Square Feet
      • Dimensions: 80x132
      • Features: Level, Near Walking Trail
      Details
      • Parcel number: 431109100164.000032
      • Zoning: R1
      • Zoning description: Residential

      Construction

      Type & style
      • Home type: SingleFamily
      • Architectural style: Ranch
      • Property subtype: Single Family Residence
      Materials
      • Brick
      Condition
      • New construction: No
      • Year built: 1969

      Utilities & green energy

      • Sewer: Public Sewer
      • Water: Public

      Community & HOA

      Community
      • Subdivision: Meadow Brook / Meadowbrook
      Location
      • Region: Warsaw

      Financial & listing details

      • Tax assessed value: $206,200
      • Annual tax amount: $1,913
      • Date on market: 6/19/2026
      • Road surface type: Asphalt

        Estimated market value

        $255,800

        $243,000 - $269,000

        $1,770/mo

        Price history

        DateEventPrice
        6/19/2026Listed for sale$259,999+9.7%
        Source: IRMLS #202624262 Report a problem
        10/11/2024Sold$237,000-1.2%
        Source: IRMLS #202431894 Report a problem
        8/30/2024Pending sale$239,900
        Source: IRMLS #202431894 Report a problem
        8/21/2024Listed for sale$239,900+53.9%
        Source: IRMLS #202431894 Report a problem
        12/8/2018Sold$155,900-2.5%$98/sqft
        Source: Agent Provided Report a problem
        10/8/2018Listed for sale$159,900$100/sqft
        Source: RE/MAX Results- Warsaw #201845469 Report a problem

        Public tax history

        YearProperty taxesTax assessment
        2025$1,894 +1.3%$206,200 +12.2%
        2024$1,871 +10.1%$183,800 +2.7%
        2023$1,699 +15.3%$178,900 +8.3%
        2022$1,473 +1.5%$165,200 +15.6%
        2021$1,452 +8%$142,900 +1.6%
        2020$1,344 -1.3%$140,700 +5.1%
        2019$1,361 +2.5%$133,900 +4.1%
        2018$1,328 +5.9%$128,600 +2.3%
        2017$1,255 -0.8%$125,700 +5.5%
        2016$1,264 +8.7%$119,200 +1%
        2014$1,163 +0.2%$118,000
        2013$1,161 +2.6%$118,000 +2%
        2012$1,132 -3.5%$115,700 -7.4%
        2011$1,173 +0.2%$125,000
        2010$1,171 -7.1%$125,000 -5.4%
        2009$1,261 +42.3%$132,200 +3.2%
        2007$886 $128,100
        2006-- $128,100 +22.8%
        2005-- $104,300

        Find assessor info on the county website

        Monthly payment

        Est. payment

        Payment breakdown

        Explore the cost of this home by adjusting the details. Changes won't be saved.
        All calculations are estimates and provided by Zillow, Inc. for informational purposes only. Actual amounts may vary.
        HOA fees may include property taxes on listings classified as Co-Ops. Contact the listing agent and/or owner for fee details.
        Mortgage interest rates are dependent on a number of factors, including credit score, down payment, and repayment length. Interest rate data provided by Zillow Group Marketplace, Inc. as of 1/1/1970 from various mortgage lenders with which we have lead or other similar arrangements; the Estimated Payment is an average of those rates.
        See how much you could borrow to make a competitive offer.

        Climate risks

        Neighborhood: 46580

        Getting around

        49 / 100
        Car-Dependent
        41 / 100
        Somewhat Bikeable

        Nearby schools

        GreatSchools rating
        Schools provided by the listing agent
        • Elementary: Lincoln
        • Middle: Edgewood
        • High: Warsaw
        • District: Warsaw Community

        Source: IRMLS. This data may not be complete. We recommend contacting the local school district to confirm school assignments for this home.

        A local agent can set up tours, give advice and negotiate with sellers.

        Browse local experts

        Similar homes

        Skip to the end of the carouselSkip to the beginning of the carousel