Skip main navigation
Off market
  • $816,800

    616 Parkman Ct, Bear, DE 19701

    4beds
    6,050sqft
    SingleFamily
    Built in 2006
    0.5 Acres Lot
    $816,800 Zestimate®
    $135/sqft
    $4,963 Estimated rent

    Home value

    $816,800

    $760,000 - $882,000

    $4,963/mo

    Zestimate® history
    Loading
    Loading...

    Owner options

    List your home for rent

    $4,963/mo

    Rent Zestimate®

    Find your next renter with Zillow Rental Manager. Plus, with online applications, you can quickly screen prospective tenants – for free.

    Learn more

    $4,963/mo

    Rent Zestimate®

    Refinance and save

    $5,022/mo

    Est. payment

    Refinancing to a lower rate could help reduce your monthly payments and save thousands over the life of the loan.

    See today's rates

    $5,022/mo

    Est. payment

    Explore your selling options

    Work with a Zillow partner agent

    Leverage their expertise and Zillow's premium Showcase listings to get your home seen by more buyers.

    Get started

    List with your own agent

    Get your home in front of millions of buyers by listing it on Zillow.

    Learn how to do it

    Sell it yourself

    Take full control of how buyers see your home on Zillow by listing For Sale by Owner (FSBO).

    List your home

    What's special

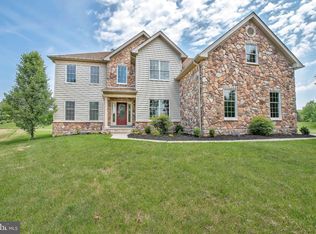
    Don't miss touring this grand Toll Bros. Harvard model home in Red Lion Chase. Stucco has been removed and replaced with siding. Windows have been repaired where necessary. This home offers you the privacy of cul-de-sac living sitting on a half-acre premium lot that backs up to community open space. Open the front door to gleaming hardwood floors throughout the foyer, living and dining rooms with an office area to the left offering a magnificent built-in bookcase. From the living room you will find the doors to the conservatory with plenty of windows perfect for a media room, playroom, etc. Enter into the kitchen with tiled flooring, cherry cabinets, granite counter tops, stainless steel appliances and a large sunroom that leads you out onto the large composite deck. Through the archways in the kitchen you'll see the expanded 2-story family room with all the windows, gas fireplace and a back staircase leading you to the upstairs bedrooms. A little over 6,000 square feet gives you 4 bedrooms with 2 providing en suite full baths and 2 sharing a jack-and-jill bath. The master suite provides a large walk-in closet and a sitting room. The en suite bath includes a garden tub, double vanities, separate shower and upgraded tile floor. Don't forget about the additional space in the finished basement with 9' ceilings, a full bath, bar area with a sink, walk-out to the backyard and multiple living spaces. This could easily be used as an in-law suite. Red Lion Chase community also offers you the luxury of the clubhouse with pool and tennis courts. This home provides easy access to Route 1 and only 1 exit south of Christiana Mall. It's move-in ready!

    This property is off market, which means it's not currently listed for sale or rent on Zillow. This may be different from what's available on other websites or public sources.

    Facts & features

    Interior

    Bedrooms & bathrooms
    • Bedrooms: 4
    • Bathrooms: 5
    • Full bathrooms: 4
    • 1/2 bathrooms: 1
    Heating
    • Forced air, Gas
    Cooling
    • Central
    Appliances
    • Included: Dishwasher, Microwave
    Features
    • 9Ft+Ceiling, StallShower, CeilngFan(s), Energy Efficient Windows
    • Flooring: Tile, Carpet, Hardwood
    • Basement: Finished
    • Has fireplace: Yes
    Interior area
    • Total interior livable area: 6,050 sqft

    Property

    Parking
    • Total spaces: 3
    • Parking features: Garage - Attached
    Features
    • Exterior features: Vinyl, Brick
    Lot
    • Size: 0.5 Acres
    Details
    • Parcel number: 1202000117

    Construction

    Type & style
    • Home type: SingleFamily
    • Architectural style: Colonial
    Materials
    • Foundation: Crawl/Raised
    • Roof: Other
    Condition
    • Year built: 2006

    Utilities & green energy

    • Sewer: Public Sewer

    Community & HOA

    HOA
    • Has HOA: Yes
    • HOA fee: $122 monthly
    Location
    • Region: Bear

    Financial & listing details

    • Price per square foot: $135/sqft
    • Tax assessed value: $824,300
    • Ownership: Fee Simple

    Price history

    DateEventPrice
    11/10/2017Sold$535,000-2.7%$88/sqft
    Source: Long & Foster Broker Feed #1000324527_100 Report a problem
    9/22/2017Price change$549,900-1.8%$91/sqft
    Source: Long & Foster - Greenville #7004054 Report a problem
    8/14/2017Pending sale$559,900$93/sqft
    Source: Long & Foster - Greenville #7004054 Report a problem
    6/17/2017Listed for sale$559,900-2.6%$93/sqft
    Source: Long & Foster - Greenville #7004054 Report a problem
    12/6/2016Listing removed$575,000$95/sqft
    Source: RE/MAX Sunvest Realty #6858329 Report a problem
    11/11/2016Price change$575,000-2.4%$95/sqft
    Source: RE/MAX Sunvest Realty #6858329 Report a problem
    10/15/2016Price change$589,000-1.7%$97/sqft
    Source: RE/MAX Sunvest Realty #6858329 Report a problem
    8/2/2016Price change$599,000-3.2%$99/sqft
    Source: RE/MAX Sunvest Realty #6812473 Report a problem
    6/16/2016Listed for sale$619,000-8.6%$102/sqft
    Source: RE/MAX Sunvest Realty #6812473 Report a problem
    8/2/2006Sold$676,878$112/sqft
    Source: Public Record Report a problem

    Public tax history

    YearProperty taxesTax assessment
    2025-- $824,300 +345.8%
    2024$6,430 +9.4%$184,900
    2023$5,878 -4%$184,900
    2022$6,121 +0%$184,900
    2021$6,118 -0.6%$184,900
    2020$6,157 +0.2%$184,900
    2019$6,146 +8.3%$184,900
    2017$5,676 +12.2%$184,900
    2016$5,058 $184,900
    2015$5,058 0%$184,900
    2014$5,059 $184,900
    2013-- $184,900
    2012-- $184,900
    2011-- $184,900 +7.9%
    2010-- $171,300
    2009-- $171,300 +1.1%
    2008-- $169,500
    2007-- $169,500
    2006-- $169,500
    Find assessor info on the county website

    Neighborhood: 19701

    Nearby schools

    GreatSchools rating
    Schools provided by the listing agent
    • Elementary: WILBUR
    • Middle: BEDFORD
    • High: PENN
    • District: Colonial - New Castl

    Source: The MLS. This data may not be complete. We recommend contacting the local school district to confirm school assignments for this home.

    Get a cash offer in 3 minutes
    Find out how much your home could sell for in as little as 3 minutes with a no-obligation cash offer.
    Estimated market value
    $816,800
    Get a cash offer in 3 minutes
    Find out how much your home could sell for in as little as 3 minutes with a no-obligation cash offer.
    Estimated market value
    $816,800