4 BR Updated Home in Lebanon, IL | Corner Lot | Full Basement | Near Scott AFB...
Charming, Freshly Updated & Move-In Ready on a Prime Corner Lot!
Discover this beautifully renovated two-story gem in the heart of historic Lebanon, IL. Perfectly situated on a spacious corner lot in a well-established neighborhood, this home blends traditional character with modern convenience. Whether you are looking for a short commute to Scott Air Force Base or proximity to McKendree University, this location is unbeatable.
Interior Highlights:
Modern Kitchen: A bright updated open concept eat-in kitchen featuring updated cabinetry, stylish finishes, and a layout designed for functionality.
Sophisticated Main Level: updated luxury vinyl plank (LVP) flooring flows through the formal living and dedicated dining rooms. The generous family room features a cozy fireplace and direct access to the back patio.
Upper-Level Retreat: All 4 spacious bedrooms are located on the second floor, including a private primary suite with a newly updated en-suite bath. Three additional guest bedrooms share a second updated full bathroom.
Full Unfinished Basement: The expansive full unfinished basement offers incredible storage or the potential to add nearly 1,000+ sq ft of future living space—ideal for a home gym, workshop, or recreation room.
Exterior & Perks:
Outdoor Living: Relax in your fully fenced yard shaded by mature trees. The covered patio is the perfect spot for summer BBQs and outdoor entertaining.
Parking & Storage: An attached sideload two-car garage provides convenience and additional curb appeal.
Location: Prime positioning in a quiet, mature neighborhood just blocks to local Lebanon favorites.
Note: Garage car lift and the shed located outside the fenced area are excluded from the sale.
Closed
Listed by: Judy Dempcy Homes Powered by KW Pinnacle • Rob L Cole • Contact: 618-632-4030
Bought with: Keller Williams Marquee
$318,800
616 Parkview Dr, Lebanon, IL 62254
4beds
1,962sqft
Single Family Residence
Built in 1968
0.32 Acres Lot
$326,900 Zestimate®
$162/sqft
$2,106 Estimated rent
Home value
$326,900
$291,000 - $366,000
$2,106/mo
Zestimate® history
Owner options
List your home for rent
$2,106/mo
Rent Zestimate®
Find your next renter with Zillow Rental Manager. Plus, with online applications, you can quickly screen prospective tenants – for free.
$2,106/mo
Rent Zestimate®
Refinance and save
$2,262/mo
Est. payment
Refinancing to a lower rate could help reduce your monthly payments and save thousands over the life of the loan.
$2,262/mo
Est. payment
Explore your selling options
Work with a Zillow partner agent
Leverage their expertise and Zillow's premium Showcase listings to get your home seen by more buyers.
Get startedList with your own agent
Get your home in front of millions of buyers by listing it on Zillow.
Learn how to do itSell it yourself
Take full control of how buyers see your home on Zillow by listing For Sale by Owner (FSBO).
List your homeWhat's special
Cozy fireplaceStylish finishesAttached sideload two-car garageGenerous family roomDedicated dining roomModern kitchenBeautifully renovated two-story gem
Zillow last checked:
Listing updated:
Listed by:
Rob L Cole 618-632-4030,
Judy Dempcy Homes Powered by KW Pinnacle
Bought with:
Shannon Scott, 475.174901
Keller Williams Marquee
Source: MARIS,MLS#: 26003033 Originating MLS: Southwestern Illinois Board of REALTORS
Originating MLS: Southwestern Illinois Board of REALTORSFacts & features
Interior
Bedrooms & bathrooms
- Bedrooms: 4
- Bathrooms: 3
- Full bathrooms: 2
- 1/2 bathrooms: 1
- Main level bathrooms: 1
Primary bedroom
- Features: Floor Covering: Luxury Vinyl Plank
- Level: Second
- Area: 187
- Dimensions: 17x11
Bedroom 2
- Features: Floor Covering: Luxury Vinyl Plank
- Level: Second
- Area: 150
- Dimensions: 15x10
Bedroom 3
- Features: Floor Covering: Luxury Vinyl Plank
- Level: Second
- Area: 110
- Dimensions: 11x10
Bedroom 4
- Features: Floor Covering: Luxury Vinyl Plank
- Level: Second
- Area: 132
- Dimensions: 12x11
Primary bathroom
- Features: Floor Covering: Ceramic Tile
- Level: Second
- Area: 40
- Dimensions: 8x5
Bathroom
- Features: Floor Covering: Luxury Vinyl Plank
- Level: Main
- Area: 20
- Dimensions: 5x4
Bathroom 3
- Features: Floor Covering: Ceramic Tile
- Level: Second
- Area: 40
- Dimensions: 8x5
Breakfast room
- Features: Floor Covering: Luxury Vinyl Plank
- Level: Main
- Area: 91
- Dimensions: 13x7
Dining room
- Features: Floor Covering: Luxury Vinyl Plank
- Level: Main
- Area: 156
- Dimensions: 13x12
Family room
- Features: Floor Covering: Luxury Vinyl Plank
- Level: Main
- Area: 288
- Dimensions: 24x12
Kitchen
- Features: Floor Covering: Luxury Vinyl Plank
- Level: Main
- Area: 156
- Dimensions: 13x12
Living room
- Features: Floor Covering: Luxury Vinyl Plank
- Level: Main
- Area: 247
- Dimensions: 19x13
Heating
- Forced Air, Natural Gas
Cooling
- Central Air
Appliances
- Included: Dishwasher, Disposal, Microwave, Range
Features
- Basement: Full,Unfinished
- Number of fireplaces: 1
- Fireplace features: Family Room
Interior area
- Total structure area: 1,962
- Total interior livable area: 1,962 sqft
- Finished area above ground: 1,962
- Finished area below ground: 0
Property
Parking
- Total spaces: 2
- Parking features: Garage - Attached
- Attached garage spaces: 2
Features
- Levels: Two
- Fencing: Wood
Lot
- Size: 0.32 Acres
- Features: Corner Lot, Level
Details
- Parcel number: 0518.0301006
- Special conditions: Standard
Construction
Type & style
- Home type: SingleFamily
- Architectural style: Traditional
- Property subtype: Single Family Residence
Materials
- Brick, Frame
Condition
- Year built: 1968
Utilities & green energy
- Electric: Ameren
- Sewer: Public Sewer
- Water: Public
- Utilities for property: Electricity Connected, Water Connected
Community & HOA
Community
- Subdivision: Hill Place 2ndadd
HOA
- Has HOA: No
Location
- Region: Lebanon
Financial & listing details
- Price per square foot: $162/sqft
- Tax assessed value: $74,806
- Annual tax amount: $5,867
- Date on market: 2/11/2026
- Cumulative days on market: 2 days
- Listing terms: Cash,Conventional,FHA,Other,VA Loan
- Electric utility on property: Yes
Price history
| Date | Event | Price |
|---|---|---|
| 3/30/2026 | Sold | $318,800$162/sqft |
Source:  MARIS #26003033 Report a problem MARIS #26003033 Report a problem | ||
| 2/13/2026 | Pending sale | $318,800$162/sqft |
Source: MARIS #26003033 Report a problem | ||
| 2/11/2026 | Listed for sale | $318,800+6.3%$162/sqft |
Source: MARIS #26003033 Report a problem | ||
| 5/17/2025 | Listing removed | -- |
Source: Owner Report a problem | ||
| 4/17/2025 | Listed for sale | $299,900+130.7%$153/sqft |
Source: Owner Report a problem | ||
| 3/5/2020 | Sold | $130,000+17.1%$66/sqft |
Source: Public Record Report a problem | ||
| 10/6/2014 | Sold | $111,000+1%$57/sqft |
Source: MARIS #4308710 Report a problem | ||
| 8/23/2014 | Price change | $109,900-5.5%$56/sqft |
Source: SOUTHERN REALTY, LLC #4308710 Report a problem | ||
| 7/23/2014 | Price change | $116,300-3%$59/sqft |
Source: SOUTHERN REALTY, LLC #4308710 Report a problem | ||
| 6/24/2014 | Price change | $119,900-4%$61/sqft |
Source: SOUTHERN REALTY, LLC #4308710 Report a problem | ||
| 4/29/2014 | Price change | $124,900-7.4%$64/sqft |
Source: Blasingame Group, Inc #4216988 Report a problem | ||
| 3/4/2014 | Price change | $134,900-3.6%$69/sqft |
Source: Blasingame Group, Inc #4216988 Report a problem | ||
| 1/8/2014 | Price change | $139,900-3.5%$71/sqft |
Source: Blasingame Group, Inc #4216988 Report a problem | ||
| 11/12/2013 | Price change | $144,900-3.3%$74/sqft |
Source: Sellstate Expert Realty #4208782 Report a problem | ||
| 10/3/2013 | Price change | $149,900-6.3%$76/sqft |
Source: Sellstate Expert Realty #4208782 Report a problem | ||
| 6/19/2013 | Listed for sale | $159,900-5.4%$81/sqft |
Source: Sellstate Expert Realty #4208782 Report a problem | ||
| 6/27/2005 | Sold | $169,000$86/sqft |
Source: Public Record Report a problem | ||
Public tax history
| Year | Property taxes | Tax assessment |
|---|---|---|
| 2024 | $5,867 +3.5% | $74,806 +5.2% |
| 2023 | $5,670 +6% | $71,088 +7.3% |
| 2022 | $5,350 +35.2% | $66,264 +38.9% |
| 2021 | $3,958 +3.8% | $47,706 +5.1% |
| 2020 | $3,812 -19.9% | $45,400 -16.9% |
| 2019 | $4,762 +4% | $54,609 +3.1% |
| 2018 | $4,577 +7.5% | $52,987 +9.2% |
| 2017 | $4,258 | $48,526 +0.8% |
| 2016 | $4,258 +4.1% | $48,141 -5.1% |
| 2014 | $4,091 -26.5% | $50,713 -9.6% |
| 2013 | $5,563 | $56,110 -1.1% |
| 2012 | -- | $56,734 -2.2% |
| 2011 | -- | $58,010 -15.8% |
| 2010 | -- | $68,897 -0.4% |
| 2009 | -- | $69,181 +2.3% |
| 2008 | -- | $67,632 +6.8% |
| 2006 | -- | $63,300 +7% |
| 2005 | $4,215 +13% | $59,153 +9.7% |
| 2004 | $3,729 | $53,923 +11.8% |
| 2003 | -- | $48,245 +2.8% |
| 2002 | -- | $46,913 |
| 2001 | -- | $46,913 -1.1% |
| 2000 | -- | $47,458 |
Find assessor info on the county website
Neighborhood: 62254
Nearby homes
- $9,994-- bd-- ba-- sqft618 Parkview Dr, Lebanon, IL 62254Off Market
- $141,4002 bd1 ba1k sqft605 Hillcrest Dr, Lebanon, IL 62254Off Market
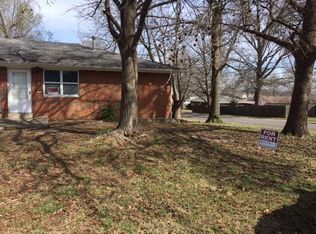
- $190,600-- bd-- ba1.5k sqft428 Parkview Dr, Lebanon, IL 62254Off Market
- $191,600-- bd-- ba810 sqft611 Hillcrest Dr, Lebanon, IL 62254Off Market
- $189,0003 bd2 ba1.7k sqft611 Parkview Dr, Lebanon, IL 62254Off Market
- $117,400-- bd-- ba638 sqft449 Hillcrest Dr, Lebanon, IL 62254Off Market
- $187,900-- bd-- ba1.4k sqft601 Parkview Dr, Lebanon, IL 62254Off Market
- $14,769-- bd-- ba-- sqft601 Parkview Dr, Lebanon, IL 62254Off Market
Nearby schools
GreatSchools rating
- 7/10Lebanon Elementary SchoolGrades: PK-5Distance: 1 mi
- 4/10Lebanon High SchoolGrades: 6-12Distance: 1 mi
Schools provided by the listing agent
- Elementary: Lebanon Dist 9
- Middle: Lebanon Dist 9
- High: Lebanon
Source: MARIS. This data may not be complete. We recommend contacting the local school district to confirm school assignments for this home.
Get a cash offer in 3 minutes
Find out how much your home could sell for in as little as 3 minutes with a no-obligation cash offer.
Estimated market value
$326,900
Get a cash offer in 3 minutes
Find out how much your home could sell for in as little as 3 minutes with a no-obligation cash offer.
Estimated market value
$326,900
- Illinois
- Saint Clair County
- Lebanon
- 62254
- 616 Parkview Dr
Nearby cities
Nearby zip codes
Other Lebanon Topics
