Skip main navigation
Sold for $1,467,000
  • $1,467,000

    616 Peterson St, Fort Collins, CO 80524

    4beds
    3,527sqft
    Single Family Residence
    Built in 2012
    9,500 Square Feet Lot
    $1,464,900 Zestimate®
    $416/sqft
    $3,217 Estimated rent

    Home value

    $1,464,900

    $1.39M - $1.54M

    $3,217/mo

    Zestimate® history
    Loading
    Loading...

    Owner options

    List your home for rent

    $3,217/mo

    Rent Zestimate®

    Find your next renter with Zillow Rental Manager. Plus, with online applications, you can quickly screen prospective tenants – for free.

    Learn more

    $3,217/mo

    Rent Zestimate®

    Refinance and save

    $8,539/mo

    Est. payment

    Refinancing to a lower rate could help reduce your monthly payments and save thousands over the life of the loan.

    See today's rates

    $8,539/mo

    Est. payment

    Explore your selling options

    Work with a Zillow partner agent

    Leverage their expertise and Zillow's premium Showcase listings to get your home seen by more buyers.

    Get started

    List with your own agent

    Get your home in front of millions of buyers by listing it on Zillow.

    Learn how to do it

    Sell it yourself

    Take full control of how buyers see your home on Zillow by listing For Sale by Owner (FSBO).

    List your home

    What's special

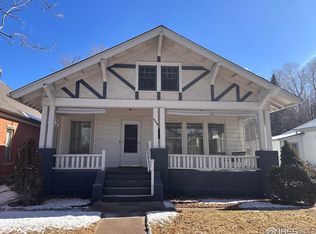
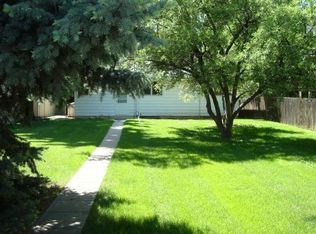
    It is rare to find a home built so recently that holds this much charm and character. Completed in 2014 and designed by award-winning VFLA Architects, this architecturally distinctive Craftsman blends timeless warmth with bold modern design in the heart of Old Town Fort Collins. The main level welcomes you with 10ft ceilings, abundant natural light, and a seamless flow of spaces. A modern linear fireplace anchors the living room, while the separate formal dining room features a striking concrete accent wall. The kitchen offers floor-to-ceiling tile, custom cabinetry, custom concrete counters, large refrigerator/freezer, walk-in pantry, and commercial-quality range hood. A mudroom with laundry adds everyday convenience. Historic details have been thoughtfully preserved, including the original hitching post in the front yard, interior transom windows from the homestead, and the restored mudroom sink, subtle nods to the property's roots. Upstairs, wood-clad vaulted ceilings span the entire second floor. An open flex space includes a charming hidden loft above. Three bedrooms are located on this level, including a primary suite with ensuite bath, walk-in closet, adjoining office or flex space, and private balcony. The finished basement functions as a true second living space with 9ft ceilings, large windows, side entrance, full kitchen, spacious bedroom, laundry hookups, and family room, ideal for guests or multigenerational living. Enjoy a evening on the wrap around front porch or partially covered back deck. The flat yard, and alley access with off-street parking and future ADU potential (buyer to verify). Radiant heat on all levels, interior sound insulation, high-efficiency whole-house fan, and updated utility infrastructure reflect the quality and intention behind the build. Surrounded by beloved restaurants, breweries, coffee shops, boutiques, farmers markets, and bike trails, this is vibrant, walkable Old Town living at its best.

    Zillow last checked:

    Listing updated:

    Listed by:

    Amanda Murphy 720-454-2622,

    Compass-Denver

    Bought with:

    Emily Heinz, 100001792

    Downtown Real Estate Brokers

    Source: IRES as distributed by MLS GRID,MLS#: 1051654MLS Logo

    Facts & features

    Interior

    Bedrooms & bathrooms
    • Bedrooms: 4
    • Bathrooms: 4
    • Full bathrooms: 1
    • 3/4 bathrooms: 2
    • 1/2 bathrooms: 1
    • Main level bathrooms: 1
    Primary bedroom
    • Description: Hardwood
    • Features: 3/4 Primary Bath
    • Level: Upper
    • Area: 210 Square Feet
    • Dimensions: 15 x 14
    Bedroom 2
    • Description: Hardwood
    • Level: Upper
    • Area: 168 Square Feet
    • Dimensions: 14 x 12
    Bedroom 3
    • Description: Hardwood
    • Level: Upper
    • Area: 165 Square Feet
    • Dimensions: 15 x 11
    Bedroom 4
    • Description: Carpet
    • Level: Basement
    • Area: 156 Square Feet
    • Dimensions: 13 x 12
    Dining room
    • Description: Concrete
    • Level: Main
    • Area: 140 Square Feet
    • Dimensions: 14 x 10
    Family room
    • Description: Concrete
    • Level: Main
    • Area: 168 Square Feet
    • Dimensions: 14 x 12
    Great room
    • Description: Concrete
    • Level: Basement
    • Area: 378 Square Feet
    • Dimensions: 21 x 18
    Kitchen
    • Description: Concrete
    • Level: Main
    • Area: 368 Square Feet
    • Dimensions: 23 x 16
    Laundry
    • Description: Concrete
    • Level: Main
    • Area: 72 Square Feet
    • Dimensions: 9 x 8
    Living room
    • Description: Concrete
    • Level: Main
    • Area: 180 Square Feet
    • Dimensions: 15 x 12
    Heating
    • Radiant
    Cooling
    • Whole House Fan
    Appliances
    • Included: Gas Range, Dishwasher, Refrigerator, Washer, Dryer, Microwave, Disposal
    • Laundry: Washer/Dryer Hookup
    Features
    • Eat-in Kitchen, Separate Dining Room, Cathedral Ceiling(s), Open Floorplan, Pantry, Walk-In Closet(s), Kitchen Island, High Ceilings, Central Vacuum
    • Flooring: Wood
    • Basement: Full,Partially Finished
    • Has fireplace: Yes
    • Fireplace features: Gas
    Interior area
    • Total structure area: 2,316
    • Total interior livable area: 3,527 sqft
    • Finished area above ground: 2,316

    Property

    Parking
    • Total spaces: 2
    • Parking features: Detached
    • Garage spaces: 2
    • Details: Detached
    Features
    • Levels: Two
    • Stories: 2
    • Patio & porch: Patio, Deck
    • Fencing: Fenced
    Lot
    • Size: 9,500 sqft
    • Features: Level, Paved
    Details
    • Parcel number: R0054186
    • Zoning: NCM
    • Special conditions: Private Owner

    Construction

    Type & style
    • Home type: SingleFamily
    • Property subtype: Single Family Residence
    Materials
    • Frame
    • Roof: Composition
    Condition
    • New construction: No
    • Year built: 2012

    Utilities & green energy

    • Sewer: Public Sewer
    • Water: City
    • Utilities for property: Natural Gas Available, Electricity Available

    Community & neighborhood

    Security
    • Security features: Fire Alarm
    Location
    • Region: Fort Collins
    • Subdivision: Ftc

    Other

    Other facts
    • Listing terms: Cash,Conventional,FHA,VA Loan

    Price history

    DateEventPrice
    3/16/2026Sold$1,467,000-2.2%$416/sqft
    Source: IRES as distributed by MLS GRID #1051654 Report a problem
    2/22/2026Pending sale$1,500,000$425/sqft
    Source: IRES as distributed by MLS GRID #1051654 Report a problem
    2/19/2026Listed for sale$1,500,000+555%$425/sqft
    Source: IRES as distributed by MLS GRID #1051654 Report a problem
    5/4/2010Listing removed$229,000$65/sqft
    Source: Homes & Land #574570 Report a problem
    9/29/2008Listed for sale$229,000+2.7%$65/sqft
    Source: Homes & Land #574570 Report a problem
    9/2/2008Sold$223,000-2.6%$63/sqft
    Source: Public Record Report a problem
    7/20/2008Price change$229,000-2.1%$65/sqft
    Source: Keller Williams Realty #574570 Report a problem
    7/10/2008Listed for sale$234,000$66/sqft
    Source: Keller Williams Realty #574570 Report a problem

    Public tax history

    YearProperty taxesTax assessment
    2024$7,324 +34.4%$80,011 -1%
    2023$5,450 -1%$80,788 +40%
    2022$5,507 -6.5%$57,713 -2.8%
    2021$5,889 -0.4%$59,374 -5.7%
    2020$5,914 +17.9%$62,941 -0.7%
    2019$5,017 $63,382 +15.1%
    2018$5,017 $55,044
    2017$5,017 +0.3%$55,044 +26.7%
    2016$5,000 +27%$43,446 0%
    2015$3,938 +3%$43,450 +3.7%
    2014$3,821 $41,890 +346.6%
    2013-- $9,380 -43.6%
    2012-- $16,640 -29.2%
    2011-- $23,500 +17.6%
    2010-- $19,990
    2009-- $19,990 -14%
    2008-- $23,250
    2007-- $23,250 +16.1%
    2006-- $20,020
    2005-- $20,020 +21%
    2004-- $16,540 +6.4%
    2002-- $15,540
    2001-- $15,540

    Find assessor info on the county website

    Neighborhood: University Park

    Nearby schools

    GreatSchools rating
    Schools provided by the listing agent
    • Elementary: Laurel
    • Middle: Lesher
    • High: Ft Collins

    Source: IRES as distributed by MLS GRID. This data may not be complete. We recommend contacting the local school district to confirm school assignments for this home.

    Get a cash offer in 3 minutes
    Find out how much your home could sell for in as little as 3 minutes with a no-obligation cash offer.
    Estimated market value
    $1,464,900
    Get a cash offer in 3 minutes
    Find out how much your home could sell for in as little as 3 minutes with a no-obligation cash offer.
    Estimated market value
    $1,464,900