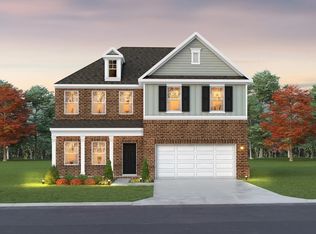
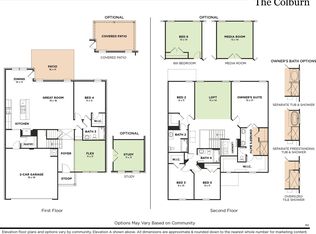
Welcome to The Colburn, a grand home designed for families who value space, style, and versatility. Featuring 5 to 6 bedrooms, 4 full bathrooms, a dedicated flex space or study, and a versatile loft area, this floor plan offers room to grow and adapt to your unique lifestyle. From quiet work-from-home days to lively family gatherings, The Colburn delivers the perfect balance of private retreats and open living spaces. Build from the ground up by selecting your preferred homesite, exterior style, and interior finishes—tailoring every detail to your vision. Set within the scenic and family-friendly Langford Farms community in Gallatin, you’ll enjoy abundant outdoor spaces and a peaceful walking trail that invites you to explore and connect. Create your dream home in The Colburn—where luxury meets lifestyle. For a limited time only, take advantage of $10,000 flex cash to be used towards design studio options or interest rate buydown AND $10,000 in closing costs when working with our preferred Lender and Title. Terms and conditions apply.
Closed
$505,397
616 Phoebe Way Lot 197, Gallatin, TN 37066
5beds
2,816sqft
Single Family Residence, Residential
Built in 2025
-- sqft lot
$505,100 Zestimate®
$179/sqft
$3,231 Estimated rent
Home value
$505,100
$480,000 - $530,000
$3,231/mo
Zestimate® history
Owner options
List your home for rent
$3,231/mo
Rent Zestimate®
Find your next renter with Zillow Rental Manager. Plus, with online applications, you can quickly screen prospective tenants – for free.
$3,231/mo
Rent Zestimate®
Refinance and save
$3,008/mo
Est. payment
Refinancing to a lower rate could help reduce your monthly payments and save thousands over the life of the loan.
$3,008/mo
Est. payment
Explore your selling options
Work with a Zillow partner agent
Leverage their expertise and Zillow's premium Showcase listings to get your home seen by more buyers.
Get startedList with your own agent
Get your home in front of millions of buyers by listing it on Zillow.
Learn how to do itSell it yourself
Take full control of how buyers see your home on Zillow by listing For Sale by Owner (FSBO).
List your homeWhat's special
Zillow last checked:
Listing updated:
Listed by:
Mikey Oaks 615-642-2176,
The New Home Group, LLC
Bought with:
Mikey Oaks, 358175
The New Home Group, LLC
Source: RealTracs MLS as distributed by MLS GRID,MLS#: 3041672
Facts & features
Interior
Bedrooms & bathrooms
- Bedrooms: 5
- Bathrooms: 4
- Full bathrooms: 4
- Main level bedrooms: 1
Bedroom 1
- Features: Walk-In Closet(s)
- Level: Walk-In Closet(s)
- Area: 221 Square Feet
- Dimensions: 17x13
Bedroom 2
- Features: Bath
- Level: Bath
- Area: 99 Square Feet
- Dimensions: 11x9
Bedroom 3
- Features: Walk-In Closet(s)
- Level: Walk-In Closet(s)
- Area: 117 Square Feet
- Dimensions: 13x9
Bedroom 4
- Features: Walk-In Closet(s)
- Level: Walk-In Closet(s)
- Area: 121 Square Feet
- Dimensions: 11x11
Primary bathroom
- Features: Double Vanity
- Level: Double Vanity
Dining room
- Features: Combination
- Level: Combination
- Area: 110 Square Feet
- Dimensions: 11x10
Living room
- Features: Combination
- Level: Combination
- Area: 270 Square Feet
- Dimensions: 18x15
Other
- Features: Bedroom 5
- Level: Bedroom 5
- Area: 99 Square Feet
- Dimensions: 11x9
Other
- Features: Office
- Level: Office
- Area: 121 Square Feet
- Dimensions: 11x11
Recreation room
- Features: Second Floor
- Level: Second Floor
- Area: 182 Square Feet
- Dimensions: 14x13
Heating
- Central, Natural Gas
Cooling
- Central Air, Electric
Appliances
- Included: Electric Range, Dishwasher, Disposal, Microwave, Stainless Steel Appliance(s)
- Laundry: Electric Dryer Hookup, Washer Hookup
Features
- Ceiling Fan(s), Entrance Foyer, Open Floorplan, Pantry, Walk-In Closet(s), Kitchen Island
- Flooring: Carpet, Wood, Tile, Vinyl
- Basement: None
Interior area
- Total structure area: 2,816
- Total interior livable area: 2,816 sqft
- Finished area above ground: 2,816
Property
Parking
- Total spaces: 2
- Parking features: Garage Faces Front, Driveway
- Attached garage spaces: 2
- Has uncovered spaces: Yes
Features
- Levels: Two
- Stories: 2
- Patio & porch: Patio
Details
- Special conditions: Standard
Construction
Type & style
- Home type: SingleFamily
- Property subtype: Single Family Residence, Residential
Materials
- Brick, Vinyl Siding
- Roof: Asphalt
Condition
- New construction: Yes
- Year built: 2025
Utilities & green energy
- Sewer: Public Sewer
- Water: Public
- Utilities for property: Electricity Available, Natural Gas Available, Water Available, Underground Utilities
Community & HOA
Community
- Security: Smoke Detector(s)
- Subdivision: Langford Farms
HOA
- Has HOA: Yes
- Amenities included: Sidewalks, Underground Utilities, Trail(s)
- HOA fee: $53 monthly
- Second HOA fee: $400 one time
Location
- Region: Gallatin
Financial & listing details
- Price per square foot: $179/sqft
- Annual tax amount: $2,262
- Date on market: 11/6/2025
- Electric utility on property: Yes
Price history
| Date | Event | Price |
|---|---|---|
| 4/30/2026 | Sold | $505,397+1.8%$179/sqft |
Source:  RealTracs MLS as distributed by MLS GRID #3041672 Report a problem RealTracs MLS as distributed by MLS GRID #3041672 Report a problem | ||
| 11/6/2025 | Pending sale | $496,420$176/sqft |
Source: RealTracs MLS as distributed by MLS GRID #3041672 Report a problem | ||
Public tax history
Tax history is unavailable.
Neighborhood: 37066
Nearby homes
- $469,6075 bd4 ba2.2k sqft125 Finnley Rd, Gallatin, TN 37066Pending

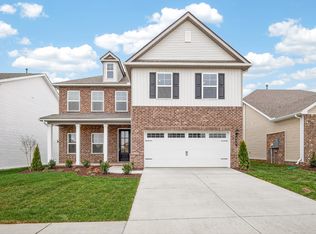
- $521,1835 bd4 ba2.8k sqft605 Phoebe Way LOT 194, Gallatin, TN 37066Sold
- $514,8265 bd4 ba2.8k sqft609 Phoebe Way LOT 193, Gallatin, TN 37066Sold
- $494,1275 bd4 ba2.8k sqft435 Duchess Blvd LOT 94, Gallatin, TN 37066Sold
- $537,8305 bd4 ba2.8k sqft524 Leeland Ct LOT 222, Gallatin, TN 37066Pending
- $499,7625 bd4 ba2.9k sqft455 Duchess Blvd LOT 99, Gallatin, TN 37066Pending
- $477,5315 bd3 ba2.2k sqft515 Leeland Ct LOT 191, Gallatin, TN 37066Sold
- $466,5594 bd3 ba2.2k sqft519 Leeland Ct LOT 190, Gallatin, TN 37066Sold
Nearby schools
GreatSchools rating
- 8/10Howard Elementary SchoolGrades: PK-5Distance: 1.8 mi
- 4/10Joe Shafer Middle SchoolGrades: 6-8Distance: 1.4 mi
- 5/10Gallatin Senior High SchoolGrades: 9-12Distance: 2.4 mi
Schools provided by the listing agent
- Elementary: Howard Elementary
- Middle: Joe Shafer Middle School
- High: Gallatin Senior High School
Source: RealTracs MLS as distributed by MLS GRID. This data may not be complete. We recommend contacting the local school district to confirm school assignments for this home.
Get a cash offer in 3 minutes
Find out how much your home could sell for in as little as 3 minutes with a no-obligation cash offer.
Estimated market value
$505,100
Get a cash offer in 3 minutes
Find out how much your home could sell for in as little as 3 minutes with a no-obligation cash offer.
Estimated market value
$505,100
- Tennessee
- Sumner County
- Gallatin
- 37066
- 616 Phoebe Way Lot 197
Nearby cities
Nearby zip codes
Other Gallatin Topics
