Set on a tree-lined street in Boulder's iconic Mapleton Hill neighborhood, this cherished Queen Anne Victorian comes to market for the first time in over 35 years. It's the kind of block where neighbors wave from front porches, dogs meander down sun-dappled sidewalks, and summer brings neighborhood events like the legendary Mapleton Hill Porchfest - live music drifting through the air, community in full bloom. Pearl Street's world-class dining, shopping, and culture are mere seconds away, and trailheads like Mt. Sanitas are moments from your door. The location is, simply, unmatched. Inside, authentic character that can't be replicated: original hardwood floors, classic doors, and timeless millwork speak to a craftsmanship era long past. This is a rare opportunity for a new steward move right in or bring the vision to restore it to its full, glorious potential. Outside, a lovely fenced yard and expansive patio beckons you to relax long into the evening with friends. Above the garage, a versatile studio opens the door to possibility: home office, music room, creative retreat, or guest suite. 616 Pine is a private oasis in the heart of the city. LIVE BOLDER, LOVE BOULDER!
For sale
$2,500,000
616 Pine St, Boulder, CO 80302
5beds
2,500sqft
Single Family Residence
Built in 1903
6,469 Square Feet Lot
$-- Zestimate®
$1,000/sqft
$-- HOA
What's special
Queen anne victorianLovely fenced yardFront porchesTimeless millworkTree-lined streetExpansive patioClassic doors
- 78 days |
- 1,144 |
- 80 |
Zillow last checked:
Listing updated:
Listed by:
Marybeth Emerson 720-394-1997,
The Agency - Boulder
Source: IRES as distributed by MLS GRID,MLS#: 1061051
Facts & features
Interior
Bedrooms & bathrooms
- Bedrooms: 5
- Bathrooms: 3
- Full bathrooms: 1
- 3/4 bathrooms: 2
- Main level bathrooms: 1
Primary bedroom
- Description: Carpet
- Features: Shared Primary Bath
- Level: Upper
- Area: 216 Square Feet
- Dimensions: 18 x 12
Bedroom 2
- Description: Hardwood
- Level: Upper
- Area: 100 Square Feet
- Dimensions: 10 x 10
Bedroom 3
- Description: Hardwood
- Level: Upper
- Area: 130 Square Feet
- Dimensions: 13 x 10
Bedroom 4
- Description: Hardwood
- Level: Upper
- Area: 130 Square Feet
- Dimensions: 10 x 13
Bedroom 5
- Description: Carpet
- Level: Additional
- Area: 60 Square Feet
- Dimensions: 6 x 10
Dining room
- Description: Hardwood
- Level: Main
- Area: 169 Square Feet
- Dimensions: 13 x 13
Great room
- Description: Hardwood
- Level: Main
- Area: 182 Square Feet
- Dimensions: 14 x 13
Kitchen
- Description: Tile
- Level: Main
- Area: 209 Square Feet
- Dimensions: 11 x 19
Laundry
- Description: Tile
- Level: Main
- Area: 60 Square Feet
- Dimensions: 6 x 10
Living room
- Description: Hardwood
- Level: Main
- Area: 182 Square Feet
- Dimensions: 13 x 14
Heating
- Hot Water
Cooling
- Wall/Window Unit(s), Ceiling Fan(s)
Appliances
- Included: Electric Range
- Laundry: Washer/Dryer Hookup
Features
- Eat-in Kitchen, Separate Dining Room, Walk-In Closet(s), Sauna, Kitchen Island
- Flooring: Wood
- Basement: Unfinished
- Has fireplace: Yes
- Fireplace features: Living Room, Kitchen
Interior area
- Total structure area: 2,304
- Total interior livable area: 2,500 sqft
- Finished area above ground: 2,304
Property
Parking
- Total spaces: 1
- Parking features: Detached
- Garage spaces: 1
- Details: Detached
Features
- Levels: Two
- Stories: 2
- Patio & porch: Patio, Deck, Enclosed
- Exterior features: Sprinkler System
- Fencing: Partial,Wood
Lot
- Size: 6,469 Square Feet
- Features: Native Plants, Level, Paved
Details
- Additional structures: Carriage House
- Parcel number: R0003908
- Zoning: RL-1
- Special conditions: Private Owner
Construction
Type & style
- Home type: SingleFamily
- Architectural style: Victorian
- Property subtype: Single Family Residence
Materials
- Brick
- Roof: Composition
Condition
- New construction: No
- Year built: 1903
Utilities & green energy
- Sewer: Public Sewer
- Water: City
- Utilities for property: Natural Gas Available, Electricity Available, Cable Available, Satellite Avail, High Speed Avail
Community & HOA
Community
- Subdivision: Mapleton Terrace
HOA
- Has HOA: No
Location
- Region: Boulder
Financial & listing details
- Price per square foot: $1,000/sqft
- Tax assessed value: $2,677,400
- Annual tax amount: $15,360
- Date on market: 6/5/2026
- Listing terms: Cash,Conventional
- Exclusions: Sellers Personal Property and Staging Items
- Electric utility on property: Yes
- Road surface type: Concrete
Estimated market value
Not available
Estimated sales range
Not available
Not available
Price history
| Date | Event | Price |
|---|---|---|
| 7/21/2026 | Listed for sale | $2,500,000$1,000/sqft |
Source:  REcolorado as distributed by MLS GRID #IR1061051 Report a problem REcolorado as distributed by MLS GRID #IR1061051 Report a problem | ||
| 6/29/2026 | Pending sale | $2,500,000$1,000/sqft |
Source: REcolorado as distributed by MLS GRID #IR1061051 Report a problem | ||
| 6/5/2026 | Listed for sale | $2,500,000$1,000/sqft |
Source:  IRES as distributed by MLS GRID #1061051 Report a problem IRES as distributed by MLS GRID #1061051 Report a problem | ||
Public tax history
| Year | Property taxes | Tax assessment |
|---|---|---|
| 2025 | $15,029 +1.8% | $167,338 -7.7% |
| 2024 | $14,768 +10.9% | $181,396 -1% |
| 2023 | $13,319 +4.7% | $183,156 +25.6% |
| 2022 | $12,720 +2.7% | $145,770 -2.8% |
| 2021 | $12,380 | $149,965 +3.8% |
| 2020 | $12,380 +12.9% | $144,466 |
| 2019 | $10,965 | $144,466 +12.2% |
| 2018 | $10,965 | $128,736 -9.5% |
| 2017 | $10,965 +21.3% | $142,325 +32.5% |
| 2016 | $9,039 +5.3% | $107,437 +41.9% |
| 2015 | $8,582 +40.1% | $75,716 |
| 2014 | $6,124 -4.4% | $75,716 |
| 2013 | $6,409 -8.7% | $75,716 -4.6% |
| 2012 | $7,017 +7% | $79,361 |
| 2011 | $6,559 +6.6% | -- |
| 2010 | $6,152 +15% | $75,860 |
| 2009 | $5,351 +11.4% | $75,860 -2.9% |
| 2006 | $4,806 +3.6% | $78,100 |
| 2005 | $4,637 +0.7% | $78,100 +2.9% |
| 2004 | $4,604 -1.1% | $75,890 |
| 2003 | $4,657 +10.3% | $75,890 |
| 2002 | $4,221 | -- |
| 2001 | -- | $685,100 |
Find assessor info on the county website
Monthly payment
Est. payment
Payment breakdown
Explore the cost of this home by adjusting the details. Changes won't be saved.Climate risks
Neighborhood: Mapleton Hill
Nearby schools
GreatSchools rating
- 6/10Whittier Elementary SchoolGrades: K-5Distance: 1 mi
- 5/10Casey Middle SchoolGrades: 6-8Distance: 0.6 mi
- 9/10Boulder High SchoolGrades: 9-12Distance: 0.7 mi
Schools provided by the listing agent
- Elementary: Whittier
- Middle: Casey
- High: Boulder
Source: IRES as distributed by MLS GRID. This data may not be complete. We recommend contacting the local school district to confirm school assignments for this home.
- $2,128,3003 bd1 ba2.3k sqft624 Pine St, Boulder, CO 80302Off Market
- $1,874,4003 bd1 ba1.4k sqft602 Pine St, Boulder, CO 80302Off Market
- $2,231,3004 bd3 ba2.2k sqft2136 6th St, Boulder, CO 80302Off Market
- $2,642,4003 bd3 ba2.4k sqft630 Pine St, Boulder, CO 80302Off Market
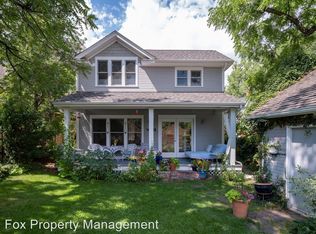
- $3,179,6003 bd3 ba2.9k sqft2126 6th St, Boulder, CO 80302Off Market
- $2,448,8004 bd3 ba2.3k sqft634 Pine St, Boulder, CO 80302Off Market
- $2,473,1006 bd3 ba3.4k sqft621 Pine St, Boulder, CO 80302Off Market
- $3,100,0009 bd3 ba3k sqft613 Pine St, Boulder, CO 80302For Sale
A local agent can set up tours, give advice and negotiate with sellers.
Similar homes
- $2,395,0004 bd3 ba3.2k sqft497 Arapahoe Ave, Boulder, CO 80302For Sale

 MLS ID #1062364, Lynn Ryan, milehimodern - Boulder. IRES as distributed by MLS GRID
 - $2,395,0003 bd3 ba2.3k sqft553 Pearl St, Boulder, CO 80302For Sale
 MLS ID #1060202, Barb Passalacqua, milehimodern - Boulder. IRES as distributed by MLS GRID
 - $2,295,0005 bd4 ba3k sqft227 Balsam Ln, Boulder, CO 80304For Sale
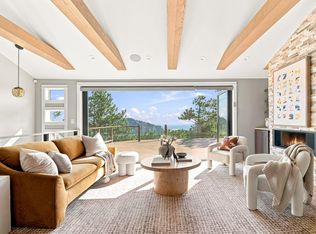 MLS ID #1066824, Gretchen Heine, milehimodern - Boulder. IRES as distributed by MLS GRID
 - $2,850,0003 bd4 ba2.9k sqft379 W Arapahoe Ln, Boulder, CO 80302For Sale
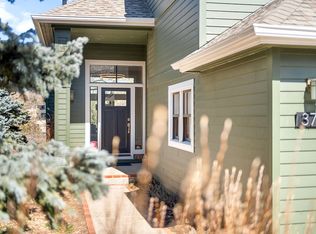 MLS ID #1056052, Jennifer Egbert, milehimodern - Boulder. IRES as distributed by MLS GRID
 - $2,495,0002 bd2 ba1.4k sqft601 Chautauqua Park, Boulder, CO 80302For SaleMLS ID #1063295, Joel Ripmaster, Madison & Company Properties - Boulder. IRES as distributed by MLS GRID
- $2,975,0004 bd4 ba3.2k sqft3123 3rd St, Boulder, CO 80304For SaleMLS ID #1066731, Stephen Remmert, Compass - Boulder. IRES as distributed by MLS GRID
- $2,299,0004 bd4 ba3.2k sqft1550 Bluebell Avenue, Boulder, CO 80302For Sale
 MLS ID #8952427, Denise Cruz, The Old Country Real Estate Group LLC. REcolorado as distributed by MLS GRID
 - $2,400,0003 bd2 ba2.9k sqft1505 Mapleton Ave, Boulder, CO 80304For SaleMLS ID #1064869, Daniel Garbe, Compass - Boulder. IRES as distributed by MLS GRID
- $2,550,0004 bd3 ba2.3k sqft1675 Upland Ave, Boulder, CO 80304For SaleMLS ID #1056263, Jill Grano, milehimodern - Boulder. IRES as distributed by MLS GRID
- $2,200,0002 bd2 ba1.4k sqft310 Morning Glory Dr, Boulder, CO 80302For SaleMLS ID #1062500, Stewart Ward, Compass - Boulder. IRES as distributed by MLS GRID
- $2,687,5003 bd4 ba3.2k sqft815 16th St, Boulder, CO 80302For SaleMLS ID #1063539, The Bernardi Group, Coldwell Banker Realty-Boulder. IRES as distributed by MLS GRID
- $1,995,0003 bd4 ba2.6k sqft805 Dewey Ave, Boulder, CO 80304For SaleMLS ID #1066395, R Tim Goodacre, milehimodern - Boulder. IRES as distributed by MLS GRID
- $2,200,0005 bd4 ba2.9k sqft5695 Sunshine Canyon Dr, Boulder, CO 80302For SaleMLS ID #1063903, Hawk Vanek, LIV Sotheby's Intl Realty. IRES as distributed by MLS GRID
- $1,650,0005 bd3 ba2.5k sqft873 9th St, Boulder, CO 80302For SaleMLS ID #1065009, Brenda Eisenga, Compass - Boulder. IRES as distributed by MLS GRID
- $1,645,0003 bd3 ba2k sqft2238 16th St, Boulder, CO 80302For SaleMLS ID #1062371, Lynn Ryan, milehimodern - Boulder. IRES as distributed by MLS GRID
- $2,275,0004 bd3 ba2.9k sqft93 Hawk Ln, Boulder, CO 80304For SaleMLS ID #1053847, Stephen Remmert, Compass - Boulder. IRES as distributed by MLS GRID
- $1,950,0003 bd3 ba2.2k sqft2870 18th St, Boulder, CO 80304For SaleMLS ID #1066417, Connie Kraska, LIV Sotheby's Intl Realty. IRES as distributed by MLS GRID
- $1,850,0002 bd2 ba1.3k sqft946 Portland Place, Boulder, CO 80304For SaleMLS ID #9995196, Zana Leiferman, Real Realty Colorado LLC. REcolorado as distributed by MLS GRID
- $3,650,0004 bd4 ba3k sqft2125 11th St, Boulder, CO 80302For SaleMLS ID #1056510, Firuzeh Saidi, Compass - Boulder. IRES as distributed by MLS GRID
- $1,695,0004 bd2 ba1.9k sqft2439 Broadway Street, Boulder, CO 80304For SaleMLS ID #2871572, Michael Duggan, Coldwell Banker Realty 56. REcolorado as distributed by MLS GRID
