Completely remodeled and move in ready! This charming 2-story home offers 4 bedrooms, including a convenient main-level bedroom, and 1 updated bath. Recent improvements include a new roof, new siding, refinished hardwood floors, updated electrical outlets, lighting, and new refrigerator. The boiler system and radiators have been replaced. Conveniently located close to downtown this home combines classic character with modern updates. This property will pass for all loans. Don't miss this turnkey opportunity.
For sale
Price cut: $1.6K (9/3)
$154,900
616 Pine St, Clifton Forge, VA 24422
4beds
2,052sqft
Single Family Residence
Built in 1897
6,969 Square Feet Lot
$-- Zestimate®
$75/sqft
$-- HOA
What's special
Convenient main-level bedroomRefinished hardwood floorsUpdated bathNew sidingNew roofUpdated electrical outletsNew refrigerator
- 73 days
- 557
- 34
Zillow last checked:
Listing updated:
Listed by:
Kelly Campbell 540-691-5355,
Lytle Realty LLC 540-691-6414
Source: Rockbridge Highlands REALTORS®,MLS#: 140111
Facts & features
Interior
Bedrooms & bathrooms
- Bedrooms: 4
- Bathrooms: 1
- Full bathrooms: 1
Heating
- Gas, Radiant
Cooling
- None
Appliances
- Included: Dryer, Refrigerator, Washer, Gas Range
Features
- Flooring: Wood
- Basement: Unfinished
- Has fireplace: Yes
- Fireplace features: Living Room, Gas
Interior area
- Total structure area: 2,052
- Total interior livable area: 2,052 sqft
Property
Features
- Fencing: Chain Link
Lot
- Size: 6,969 Square Feet
Details
- Parcel number: 12400010170020
- Zoning: Residential
- Zoning description: Residential
Construction
Type & style
- Home type: SingleFamily
- Property subtype: Single Family Residence
Materials
- Roof: Shingle
Condition
- Year built: 1897
Utilities & green energy
- Sewer: Public Sewer
Community & HOA
HOA
- Has HOA: No
Location
- Region: Clifton Forge
Financial & listing details
- Price per square foot: $75/sqft
- Tax assessed value: $105,200
- Annual tax amount: $687
- Date on market: 6/24/2026
Estimated market value
Not available
Estimated sales range
Not available
$1,273/mo
Price history
| Date | Event | Price |
|---|---|---|
| 9/3/2026 | Price change | $154,900-1%$75/sqft |
Source:  Rockbridge Highlands REALTORS® #140111 Report a problem Rockbridge Highlands REALTORS® #140111 Report a problem | ||
| 8/9/2026 | Price change | $156,500-1.6%$76/sqft |
Source: Rockbridge Highlands REALTORS® #140111 Report a problem | ||
| 6/24/2026 | Listed for sale | $159,000+715.4%$77/sqft |
Source: Rockbridge Highlands REALTORS® #140111 Report a problem | ||
| 5/24/1990 | Sold | $19,500$10/sqft |
Source: Agent Provided Report a problem | ||
Public tax history
| Year | Property taxes | Tax assessment |
|---|---|---|
| 2025 | $515 +12.4% | $105,200 +67.5% |
| 2024 | $458 | $62,800 |
| 2023 | $458 | $62,800 |
| 2022 | $458 | $62,800 |
| 2021 | $458 | $62,800 |
| 2020 | $458 | $62,800 +20.3% |
| 2018 | -- | $52,200 |
| 2017 | -- | $52,200 |
| 2016 | -- | $52,200 |
| 2015 | -- | -- |
| 2014 | -- | -- |
| 2012 | -- | -- |
| 2011 | -- | -- |
| 2010 | -- | -- |
Find assessor info on the county website
Monthly payment
Est. payment
Payment breakdown
Explore the cost of this home by adjusting the details. Changes won't be saved.Climate risks
Neighborhood: 24422
Nearby schools
Schools provided by the listing agent
- Elementary: Mountain View
- Middle: Covington Middle
- High: Alleghany High
Source: Rockbridge Highlands REALTORS®. This data may not be complete. We recommend contacting the local school district to confirm school assignments for this home.
Similar homes
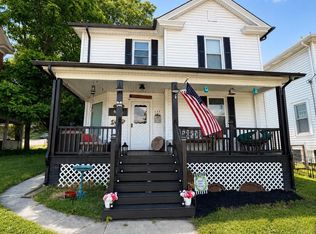
- $175,0004 bd2 ba1.7k sqft605 Brussels Ave, Clifton Forge, VA 24422For Sale
 MLS ID #929753, DOMINIKA WILLIAMS. RVAR
 - $214,9003 bd2 ba1.6k sqft833 Acacia Ave, Clifton Forge, VA 24422For Sale
 MLS ID #140237, Kelly Campbell, Lytle Realty LLC. Rockbridge Highlands REALTORS®
 - $219,9003 bd2 ba2.1k sqft704 Church St, Clifton Forge, VA 24422For Sale
 MLS ID #928949, GARLAND R HUMPHRIES, JR. RVAR
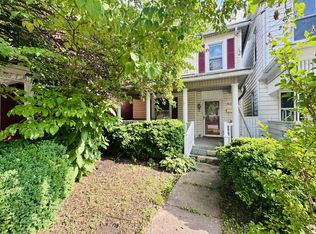
 - $85,0003 bd2 ba1.7k sqft403 Pine St, Clifton Forge, VA 24422For Sale
 MLS ID #929294, MAKAILYNN HOKE. RVAR
 - $134,8005 bd1 ba1.4k sqft101 Iron Ore Ln, Clifton Forge, VA 24422For SaleMLS ID #927774, DAMON JONATHAN GETTIER. RVAR
- $154,9502 bd1 ba1.1k sqft516 Railroad Ave, Iron Gate, VA 24448For SaleMLS ID #930014, DANIELLE NICHOLE RICHARDS. RVAR
- $129,0004 bd1 ba1.6k sqft1408 Hatcher Ave, Covington, VA 24426For SaleMLS ID #928751, KENDRA REED PORTER. RVAR
- $209,5003 bd2 ba1.5k sqft449 E Madison St, Covington, VA 24426For SaleMLS ID #930331, LISA M BROWN. RVAR
