Skip main navigation
Sold
  • Price Unknown

    616 Pine St, Thibodaux, LA 70301

    4beds
    1,971sqft
    Single Family Residence, Residential
    Built in 1963
    5,445 Square Feet Lot
    $195,000 Zestimate®
    $--/sqft
    $1,846 Estimated rent

    Home value

    $195,000

    $185,000 - $205,000

    $1,846/mo

    Zestimate® history
    Loading
    Loading...

    Owner options

    List your home for rent

    $1,846/mo

    Rent Zestimate®

    Find your next renter with Zillow Rental Manager. Plus, with online applications, you can quickly screen prospective tenants – for free.

    Learn more

    $1,846/mo

    Rent Zestimate®

    Refinance and save

    Refinancing to a lower rate could help reduce your monthly payments and save thousands over the life of the loan.

    See today's rates

    Explore your selling options

    Work with a Zillow partner agent

    Leverage their expertise and Zillow's premium Showcase listings to get your home seen by more buyers.

    Get started

    List with your own agent

    Get your home in front of millions of buyers by listing it on Zillow.

    Learn how to do it

    Sell it yourself

    Take full control of how buyers see your home on Zillow by listing For Sale by Owner (FSBO).

    List your home

    What's special

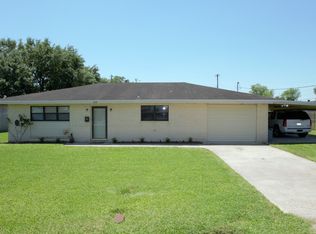
    Large carportEasy-care yardStainless steel appliancesNew cabinetsSleek countertopsFresh interior paintBrand-new metal roof
    SELLER IS NOW OFFERING $6,000.00 TOWARDS BUYERS CLOSING COSTS WITH AN ACCEPTABLE OFFER. Welcome home to this beautifully renovated 4-bedroom, 2-bath property offering 1,971 sq. ft. of modern living space. Every detail has been updated, from the brand-new metal roof and fresh interior paint to the stylish LVP flooring that flows seamlessly throughout. Step inside to find a bright and inviting living area featuring an elegant electric fireplace, perfect for cozy evenings. The kitchen has been fully updated with new cabinets, sleek countertops, and stainless steel appliances, ready for your first home-cooked meal. Each bedroom provides generous space and natural light, while the oversized laundry room offers extra storage and convenience. Outside, you’ll appreciate the large carport, easy-care yard, and quiet setting on a dead-end street, ideal for those seeking both privacy and comfort. This home truly offers the feel of new construction without the wait. Call today to schedule your private showing.

    Zillow last checked:

    Listing updated:

    Listed by:

    Nicholas Melvin,

    Canal & Main Realty

    Bought with:

    Shantelle Abshire, 0995699245

    Canal & Main Realty

    Source: ROAM MLS,MLS#: 2025020794MLS Logo

    Facts & features

    Interior

    Bedrooms & bathrooms
    • Bedrooms: 4
    • Bathrooms: 2
    • Full bathrooms: 2
    Rooms
    • Room types: Bedroom, Primary Bedroom
    Primary bedroom
    • Features: En Suite Bath, Ceiling Fan(s), Walk-In Closet(s)
    • Level: First
    • Area: 164.21
    • Width: 14.82
    Bedroom 1
    • Level: First
    • Area: 139.4
    • Width: 13.6
    Bedroom 2
    • Level: First
    • Area: 182.58
    • Width: 18.92
    Bedroom 3
    • Level: First
    • Area: 137.26
    • Width: 12.19
    Primary bathroom
    • Features: Shower Combo
    Kitchen
    • Features: Counters Solid Surface, Pantry
    Heating
    • Central
    Cooling
    • Central Air, Ceiling Fan(s)
    Appliances
    • Included: Gas Stove Con, Dishwasher, Microwave, Range/Oven, Refrigerator, Self Cleaning Oven, Stainless Steel Appliance(s)
    • Laundry: Electric Dryer Hookup, Washer Hookup, Inside, Washer/Dryer Hookups
    Features
    • Ceiling Varied Heights
    • Flooring: Laminate
    • Attic: Storage
    • Number of fireplaces: 1
    • Fireplace features: Other
    Interior area
    • Total structure area: 2,671
    • Total interior livable area: 1,971 sqft

    Property

    Parking
    • Total spaces: 2
    • Parking features: 2 Cars Park, Carport, Covered, Off Street, Driveway, Gravel
    • Has carport: Yes
    Features
    • Stories: 1
    • Patio & porch: Covered, Patio
    • Exterior features: Rain Gutters
    • Fencing: Chain Link,Partial,Wood
    Lot
    • Size: 5,445 Square Feet
    • Dimensions: 52.25 x 10⁵
    • Features: Rectangular Lot, Shade Tree(s)
    Details
    • Parcel number: 0020274800
    • Special conditions: Standard

    Construction

    Type & style
    • Home type: SingleFamily
    • Architectural style: Traditional
    • Property subtype: Single Family Residence, Residential
    Materials
    • Brick Siding, Block, Brick
    • Foundation: Slab
    • Roof: Metal
    Condition
    • Cosmetic Changes,Structural Changes - HVAC,Updated/Remodeled
    • New construction: No
    • Year built: 1963

    Utilities & green energy

    • Gas: Atmos
    • Sewer: Public Sewer
    • Water: Public

    Community & HOA

    Community
    • Subdivision: Sidney J Duet
    Location
    • Region: Thibodaux

    Financial & listing details

    • Tax assessed value: $38,000
    • Annual tax amount: $435
    • Date on market: 11/12/2025
    • Listing terms: Cash,Conventional,FHA,FMHA/Rural Dev,VA Loan

    Price history

    DateEventPrice
    6/16/2026Sold--
    Source: ROAM MLS #2025020794 Report a problem
    5/21/2026Pending sale$199,500$101/sqft
    Source: ROAM MLS #2025020794 Report a problem
    4/6/2026Price change$199,500+0.5%$101/sqft
    Source: ROAM MLS #2025020794 Report a problem
    4/4/2026Price change$198,500-2.7%$101/sqft
    Source: ROAM MLS #2025020794 Report a problem
    3/23/2026Price change$204,000-2.4%$104/sqft
    Source: ROAM MLS #2025020794 Report a problem
    1/20/2026Price change$209,000-2.8%$106/sqft
    Source: ROAM MLS #2025020794 Report a problem
    11/12/2025Listed for sale$215,000$109/sqft
    Source: ROAM MLS #2025020794 Report a problem
    9/9/2024Sold--
    Source: Public Record Report a problem
    6/3/2022Sold--
    Source: Public Record Report a problem

    Public tax history

    YearProperty taxesTax assessment
    2025$435 +15.8%$3,800
    2024$376 +3.4%$3,800 +3%
    2023$363 +5.8%$3,690
    2022$343 -6.1%$3,690
    2021$366 -4.7%$3,690
    2020$384 +14.5%$3,690 +4.2%
    2019$335 $3,540
    2018$335 $3,540
    2017$335 +0.1%$3,540
    2016$335 +0.6%$3,540
    2015$333 -0.9%$3,540
    2014$336 0%$3,540
    2013$336 $3,540
    Find assessor info on the county website

    Neighborhood: 70301

    Nearby schools

    GreatSchools rating
    Schools provided by the listing agent
    • District: Lafourche Parish

    Source: ROAM MLS. This data may not be complete. We recommend contacting the local school district to confirm school assignments for this home.