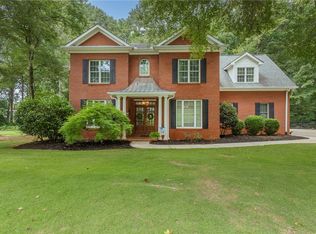
Welcome to 616 Pinehollow Drive, a beautiful all-brick family home nestled in the peaceful, highly sought-after Oakmont subdivision. This well-maintained home offers 3 bedrooms, 2.5 bathrooms, and a spacious floor plan designed for comfortable everyday living and entertaining.
The inviting living room features custom built-in bookshelves, a cozy gas fireplace, and an open flow into the heart of the home—a stunning kitchen with a large granite island offering abundant seating, making it the perfect gathering space for family and friends.
The massive primary suite is a true retreat, complete with a walk-in closet and a beautifully updated en-suite bath featuring double vanities, a walk-in shower, and recent upgrades. The shower, tile flooring, and carpet in the primary suite have all been replaced within the last 18 months, providing a fresh, modern feel.
A unique double staircase leads to the additional bedrooms and a spacious bonus room, offering flexibility for a playroom, media room, home office, or guest space. You'll also appreciate the generous storage found throughout the home.
Step outside to enjoy the fenced backyard, complete with a patio for relaxing or entertaining and an oversized treehouse that's sure to delight the kids.
Conveniently located just off Highway 81, this home is only minutes from Downtown Anderson, the YMCA, AnMed, shopping, dining, and provides quick access to I-85, making commuting a breeze.
Don't miss this exceptional opportunity to own a beautiful home in one of Anderson's most desirable neighborhoods!
Pending
$414,500
616 Pinehollow Dr, Anderson, SC 29621
3beds
--sqft
Single Family Residence
Built in 1996
-- sqft lot
$414,400 Zestimate®
$--/sqft
$19/mo HOA
What's special
- 45 days
- 142
- 6
Zillow last checked:
Listing updated:
Listed by:
Brendan O'Leary 864-356-4741,
EXP Realty LLC
Source: WUMLS,MLS#: 20303406 Originating MLS: Western Upstate Association of Realtors
Originating MLS: Western Upstate Association of RealtorsFacts & features
Interior
Bedrooms & bathrooms
- Bedrooms: 3
- Bathrooms: 3
- Full bathrooms: 2
- 1/2 bathrooms: 1
Rooms
- Room types: Breakfast Room/Nook, Bonus Room, Dining Room, Office
Heating
- Central, Electric
Cooling
- Central Air, Electric
Appliances
- Included: Dryer, Dishwasher, Electric Oven, Electric Range, Electric Water Heater, Microwave, Refrigerator, Washer
- Laundry: Washer Hookup, Electric Dryer Hookup, Sink
Features
- Bookcases, Built-in Features, Tray Ceiling(s), Ceiling Fan(s), Dual Sinks, Fireplace, Granite Counters, High Ceilings, Bath in Primary Bedroom, Pull Down Attic Stairs, Upper Level Primary, Vaulted Ceiling(s), Walk-In Closet(s), Walk-In Shower, Breakfast Area
- Flooring: Carpet, Ceramic Tile, Hardwood
- Windows: Vinyl
- Basement: None,Crawl Space
- Has fireplace: Yes
- Fireplace features: Gas Log
Interior area
- Living area range: 2500-2749 Square Feet
Property
Parking
- Total spaces: 2
- Parking features: Attached, Garage, Driveway, Garage Door Opener
- Attached garage spaces: 2
Accessibility
- Accessibility features: Low Threshold Shower
Features
- Levels: Two
- Stories: 2
- Patio & porch: Front Porch, Patio
- Exterior features: Fence, Sprinkler/Irrigation, Porch, Patio
- Fencing: Yard Fenced
Lot
- Features: Level, Outside City Limits, Subdivision, Trees
Details
- Parcel number: 1472102037
Construction
Type & style
- Home type: SingleFamily
- Architectural style: Traditional
- Property subtype: Single Family Residence
Materials
- Brick
- Foundation: Crawlspace
- Roof: Architectural,Shingle
Condition
- Year built: 1996
Utilities & green energy
- Sewer: Public Sewer
- Water: Public
- Utilities for property: Underground Utilities
Community & HOA
Community
- Security: Smoke Detector(s)
- Subdivision: Oakmont-Anderson
HOA
- Has HOA: Yes
- HOA fee: $225 annually
Location
- Region: Anderson
Financial & listing details
- Tax assessed value: $370,330
- Annual tax amount: $7,200
- Date on market: 7/9/2026
- Cumulative days on market: 52 days
- Listing agreement: Exclusive Right To Sell
Estimated market value
$414,400
$394,000 - $435,000
$2,288/mo
Price history
| Date | Event | Price |
|---|---|---|
| 7/18/2026 | Pending sale | $414,500 |
Source:  WUMLS #20303406 Report a problem WUMLS #20303406 Report a problem | ||
| 7/15/2026 | Listed for sale | $414,500+12% |
Source: WUMLS #20303406 Report a problem | ||
| 8/18/2021 | Sold | $370,000+0.3% |
Source: WUMLS #20241414 Report a problem | ||
| 7/19/2021 | Pending sale | $369,000 |
Source: WUMLS #20241414 Report a problem | ||
| 7/16/2021 | Listed for sale | $369,000+36.7% |
Source: WUMLS #20241414 Report a problem | ||
| 3/24/2021 | Listing removed | -- |
Source: Owner Report a problem | ||
| 10/7/2013 | Sold | $270,000-6.7% |
Source: Public Record Report a problem | ||
| 3/10/2013 | Listed for sale | $289,500+5.3% |
Source: Owner Report a problem | ||
| 12/3/2012 | Listing removed | $274,900 |
Source: Keller Williams Western Upstate #20118845 Report a problem | ||
| 9/21/2012 | Price change | $274,900-1.8% |
Source: Keller Williams Western Upstate #20118845 Report a problem | ||
| 8/26/2012 | Price change | $279,900-0.2% |
Source: Keller Williams Western Upstate #20118845 Report a problem | ||
| 8/10/2012 | Price change | $280,500-0.2% |
Source: Keller Williams Western Upstate #20118845 Report a problem | ||
| 7/11/2012 | Price change | $281,000-0.2% |
Source: Keller Williams Western Upstate #20118845 Report a problem | ||
| 6/6/2012 | Price change | $281,500-0.2% |
Source: Keller Williams Western Upstate #20118845 Report a problem | ||
| 5/10/2012 | Price change | $282,000-0.2% |
Source: Keller Williams Western Upstate #20118845 Report a problem | ||
| 4/10/2012 | Price change | $282,500-0.2% |
Source: Keller Williams Western Upstate #20118845 Report a problem | ||
| 3/27/2012 | Price change | $283,000-1% |
Source: Keller Williams Western Upstate #20118845 Report a problem | ||
| 3/2/2012 | Price change | $286,000-2.4% |
Source: Keller Williams Western Upstate #20118845 Report a problem | ||
| 9/9/2011 | Price change | $293,000-0.3% |
Source: Keller Williams Western Upstate #20118845 Report a problem | ||
| 8/16/2011 | Price change | $294,000-2% |
Source: Keller Williams Western Upstate #20118845 Report a problem | ||
| 7/8/2011 | Price change | $299,900-2.9% |
Source: Keller Williams Western Upstate #20118845 Report a problem | ||
| 5/18/2011 | Price change | $309,000-3.1% |
Source: Keller Williams Western Upstate #20118845 Report a problem | ||
| 3/9/2011 | Listed for sale | $319,000+20.4% |
Source: Keller Williams Western Upstate #20118845 Report a problem | ||
| 12/18/2006 | Sold | $265,000 |
Source: Public Record Report a problem | ||
Public tax history
| Year | Property taxes | Tax assessment |
|---|---|---|
| 2025 | $7,200 -0.3% | $22,220 |
| 2024 | $7,224 +0.5% | $22,220 |
| 2023 | $7,189 +2.5% | $22,220 |
| 2022 | $7,014 +89.3% | $22,220 +99.1% |
| 2021 | $3,705 +178.5% | $11,160 |
| 2020 | $1,331 | $11,160 |
| 2019 | $1,331 | $11,160 |
| 2018 | $1,331 -1.7% | $11,160 |
| 2017 | $1,354 | $11,160 +3.4% |
| 2016 | -- | $10,790 |
| 2015 | -- | $10,790 -29.6% |
| 2014 | -- | $15,320 |
| 2013 | -- | $15,320 +49% |
| 2012 | -- | $10,280 |
| 2011 | -- | $10,280 |
| 2010 | -- | $10,280 |
| 2009 | -- | $10,280 |
| 2008 | -- | $10,280 -33.4% |
| 2007 | -- | $15,430 +78.6% |
| 2006 | -- | $8,640 |
| 2005 | -- | $8,640 |
| 2004 | -- | $8,640 -33.3% |
| 2003 | -- | $12,960 +16.8% |
| 2002 | -- | $11,100 |
| 2001 | -- | $11,100 |
| 2000 | -- | $11,100 |
Find assessor info on the county website
Monthly payment
Est. payment
Payment breakdown
Explore the cost of this home by adjusting the details. Changes won't be saved.Climate risks
Neighborhood: 29621
Nearby schools
Schools provided by the listing agent
- Elementary: Midway Elem
- Middle: Glenview Middle
- High: Tl Hanna High
Source: WUMLS. This data may not be complete. We recommend contacting the local school district to confirm school assignments for this home.
Similar homes
- $399,9003 bd3 ba2.3k sqft1000 Carlisle Pl, Anderson, SC 29621For Sale
 MLS ID #20305252, M. Kevin Black, Southern Equity, LLC. WUMLS
 - $499,0004 bd4 ba3.1k sqft306 Oakmont Dr, Anderson, SC 29621For Sale
 MLS ID #20304069, Chappelear and Associates, Western Upstate Keller William. WUMLS
 - $399,0004 bd3 ba2.1k sqft224 Bronson Rdg, Anderson, SC 29621For Sale
 MLS ID #20302081, Dmitriy Razin, EXP Realty LLC. WUMLS
 - $339,9004 bd3 ba2.1k sqft119 Taylors Trl, Anderson, SC 29621For Sale
 MLS ID #20304017, Chappelear and Associates, Western Upstate Keller William. WUMLS
