Skip main navigation
Closed
  • $536,400

    616 Pinkston Rd Lot 2, Shelbyville, TN 37160

    3beds
    2,100sqft
    Single Family Residence, Residential
    Built in 2024
    3.23 Acres Lot
    $537,300 Zestimate®
    $255/sqft
    $2,185 Estimated rent

    Home value

    $537,300

    $403,000 - $720,000

    $2,185/mo

    Zestimate® history
    Loading
    Loading...

    Owner options

    List your home for rent

    $2,185/mo

    Rent Zestimate®

    Find your next renter with Zillow Rental Manager. Plus, with online applications, you can quickly screen prospective tenants – for free.

    Learn more

    $2,185/mo

    Rent Zestimate®

    Refinance and save

    $3,074/mo

    Est. payment

    Refinancing to a lower rate could help reduce your monthly payments and save thousands over the life of the loan.

    See today's rates

    $3,074/mo

    Est. payment

    Explore your selling options

    Work with a Zillow partner agent

    Leverage their expertise and Zillow's premium Showcase listings to get your home seen by more buyers.

    Get started

    List with your own agent

    Get your home in front of millions of buyers by listing it on Zillow.

    Learn how to do it

    Sell it yourself

    Take full control of how buyers see your home on Zillow by listing For Sale by Owner (FSBO).

    List your home

    What's special

    Brick homeSeparate tile showerChampagne bronze hardwareCarpeted bonusStainless kitchen appliancesHardwood flooringQuartz tops
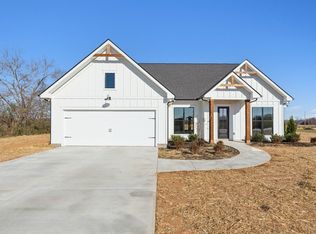
    Beautiful completed new construction brick home situated on 3.23 +/- acres! Spacious 3 bedroom, 2 bath with bonus featuring timeless galaxy dove perimeter soft close cabinets in the kitchen and galaxy timber for the island and baths, accented with champagne bronze hardware. Quartz tops in kitchen and baths, farmhouse house sink, hardwood flooring throughout, crown molding, tile baths and laundry floors, carpeted bonus. Master bath comes standard with a separate tile shower and freestanding soaker tub and double vanities, beautiful master closet. Stainless kitchen appliances including a refrigerator. Builder offering up to $5,000 in closing assistance.

    Zillow last checked:

    Listing updated:

    Listing Provided by:

    Diana Grogan 931-703-1844,

    Woodruff Realty & Auction

    Bought with:

    Bob Hoff, 320703

    Zeitlin Sotheby's International Realty

    Source: RealTracs MLS as distributed by MLS GRID,MLS#: 2769774MLS Logo

    Facts & features

    Interior

    Bedrooms & bathrooms
    • Bedrooms: 3
    • Bathrooms: 2
    • Full bathrooms: 2
    • Main level bedrooms: 3
    Bedroom 1
    • Features: Suite
    • Level: Suite
    • Area: 210 Square Feet
    • Dimensions: 14x15
    Bedroom 2
    • Area: 168 Square Feet
    • Dimensions: 12x14
    Bedroom 3
    • Area: 168 Square Feet
    • Dimensions: 12x14
    Bonus room
    • Features: Over Garage
    • Level: Over Garage
    • Area: 299 Square Feet
    • Dimensions: 13x23
    Dining room
    • Area: 150 Square Feet
    • Dimensions: 10x15
    Kitchen
    • Features: Eat-in Kitchen
    • Level: Eat-in Kitchen
    • Area: 165 Square Feet
    • Dimensions: 11x15
    Living room
    • Area: 380 Square Feet
    • Dimensions: 20x19
    Heating
    • Central, Electric, Heat Pump
    Cooling
    • Central Air, Electric
    Appliances
    • Included: Dishwasher, Microwave, Refrigerator, Stainless Steel Appliance(s), Electric Oven, Electric Range
    • Laundry: Electric Dryer Hookup, Washer Hookup
    Features
    • Ceiling Fan(s), Open Floorplan, Walk-In Closet(s)
    • Flooring: Wood, Tile
    • Basement: Crawl Space
    • Has fireplace: No
    Interior area
    • Total structure area: 2,100
    • Total interior livable area: 2,100 sqft
    • Finished area above ground: 2,100

    Property

    Parking
    • Total spaces: 2
    • Parking features: Garage Faces Side, Concrete
    • Garage spaces: 2
    Features
    • Levels: Two
    • Stories: 2
    • Patio & porch: Porch, Covered, Patio
    Lot
    • Size: 3.23 Acres
    • Features: Level
    Details
    • Special conditions: Standard
    • Other equipment: Satellite Dish

    Construction

    Type & style
    • Home type: SingleFamily
    • Property subtype: Single Family Residence, Residential
    Materials
    • Brick, Vinyl Siding
    • Roof: Shingle
    Condition
    • New construction: Yes
    • Year built: 2024

    Utilities & green energy

    • Sewer: Septic Tank
    • Water: Public
    • Utilities for property: Electricity Available, Water Available

    Community & neighborhood

    Location
    • Region: Shelbyville
    • Subdivision: Pinkston Rd

    Price history

    DateEventPrice
    3/23/2025Sold$536,400-0.6%$255/sqft
    Source: RealTracs MLS as distributed by MLS GRID #2769774 Report a problem
    1/3/2025Pending sale$539,900$257/sqft
    Source: RealTracs MLS as distributed by MLS GRID #2769774 Report a problem
    12/16/2024Listed for sale$539,900+1.9%$257/sqft
    Source: RealTracs MLS as distributed by MLS GRID #2769774 Report a problem
    10/27/2024Listing removed$529,900$252/sqft
    Source: RealTracs MLS as distributed by MLS GRID #2751953 Report a problem
    10/24/2024Listed for sale$529,900$252/sqft
    Source: RealTracs MLS as distributed by MLS GRID #2751953 Report a problem

    Public tax history

    Tax history is unavailable.

    Neighborhood: 37160

    Nearby schools

    GreatSchools rating
    Schools provided by the listing agent
    • Elementary: Community Elementary School
    • Middle: Community Middle School
    • High: Community High School

    Source: RealTracs MLS as distributed by MLS GRID. This data may not be complete. We recommend contacting the local school district to confirm school assignments for this home.

    Get pre-qualified for a loan
    At Zillow Home Loans, we can pre-qualify you in as little as 5 minutes with no impact to your credit score.

    An equal housing lender. NMLS #10287.

    Sell for more on Zillow
    Get a Zillow Showcase℠ listing at no additional cost and you could sell for .
    $537,300
    2% more
    +$10,746
    With Zillow Showcase(estimated)
    $548,046