Welcome to this stunning 4-bedroom, 3-bath Clarity Home nestled in the highly desirable Point Vista Section of the Parks of Aledo community. With outstanding drive-up appeal, a charming covered front porch, and lush landscaping, this home welcomes you with warmth and style from the moment you arrive. Step inside to a bright, open floor plan featuring a bricked archway leading into the spacious living room. Anchored by a cozy brick fireplace with gas logs flanked by large windows, the living area is filled with natural light and flows seamlessly into the gourmet kitchen. The kitchen is designed to impress with crisp white cabinetry, granite countertops, an expansive island, a gas cooktop, double ovens, and a dining area. The private primary suite is a peaceful retreat with vaulted ceilings, dual vanities, walk-in shower, large soaking tub and his and hers walk-in closets. Three additional bedrooms offer flexible living options, while a dedicated office with built-in cabinetry provides a perfect workspace. Additional features include an oversized utility room, mudroom with lockers and space for an additional fridge and freezer. The backyard ready for your future dreams—already plumbed for a gas and equipped with a 220V outlet for a future hot tub. The attic is decked for added storage, offering practical solutions for everyday living. Living in Parks of Aledo means access to 150 acres of beautifully manicured green spaces and top-notch amenities, including playgrounds, shaded pavilions, disc golf course, wild tree forts, a dog park, community gardens, and scenic hike-and-bike trails. Enjoy minutes to virtually anywhere convenience, with easy access to DFW Airport, Alliance Corridor, Sundance Square, Central Market and local shopping. Located within the award-winning Aledo ISD, this home offers the perfect blend of luxury, community, and convenience. Don't miss your opportunity to own a move-in-ready home in one of Aledo’s most sought-after neighborhoods.
Sold
Price Unknown
616 Point Vista Dr, Aledo, TX 76008
4beds
2,619sqft
Single Family Residence
Built in 2019
8,537 Square Feet Lot
$550,100 Zestimate®
$--/sqft
$3,655 Estimated rent
Home value
$550,100
$517,000 - $583,000
$3,655/mo
Zestimate® history
Owner options
List your home for rent
$3,655/mo
Rent Zestimate®
Find your next renter with Zillow Rental Manager. Plus, with online applications, you can quickly screen prospective tenants – for free.
$3,655/mo
Rent Zestimate®
Refinance and save
$600/mo
Est. payment
Refinancing to a lower rate could help reduce your monthly payments and save thousands over the life of the loan.
$600/mo
Est. payment
Explore your selling options
Work with a Zillow partner agent
Leverage their expertise and Zillow's premium Showcase listings to get your home seen by more buyers.
Get startedList with your own agent
Get your home in front of millions of buyers by listing it on Zillow.
Learn how to do itSell it yourself
Take full control of how buyers see your home on Zillow by listing For Sale by Owner (FSBO).
List your homeWhat's special
Zillow last checked:
Listing updated:
Listed by:
Lori Mayo 0460623 817-220-6462,
CENTURY 21 Judge Fite Co. 817-220-6462,
Kelly Mayo 0468854 817-798-4600,
CENTURY 21 Judge Fite Co.
Bought with:
Carol Swanson
Burt Ladner Real Estate LLC
Source: NTREIS,MLS#: 21051457
Facts & features
Interior
Bedrooms & bathrooms
- Bedrooms: 4
- Bathrooms: 3
- Full bathrooms: 3
Primary bedroom
- Features: Ceiling Fan(s), Double Vanity, En Suite Bathroom, Garden Tub/Roman Tub, Sitting Area in Primary, Separate Shower, Walk-In Closet(s)
- Level: First
- Dimensions: 17 x 15
Bedroom
- Features: Split Bedrooms
- Level: First
- Dimensions: 12 x 11
Bedroom
- Features: Split Bedrooms
- Level: First
- Dimensions: 12 x 11
Bedroom
- Features: Split Bedrooms
- Level: First
- Dimensions: 11 x 11
Primary bathroom
- Features: Built-in Features, Dual Sinks, Double Vanity, En Suite Bathroom, Granite Counters, Garden Tub/Roman Tub, Linen Closet, Separate Shower
- Level: First
- Dimensions: 0 x 0
Dining room
- Level: First
- Dimensions: 13 x 9
Other
- Features: Built-in Features
- Level: First
- Dimensions: 0 x 0
Other
- Features: Built-in Features
- Level: First
- Dimensions: 0 x 0
Kitchen
- Features: Breakfast Bar, Built-in Features, Eat-in Kitchen, Galley Kitchen, Granite Counters, Kitchen Island, Walk-In Pantry
- Level: First
- Dimensions: 19 x 13
Living room
- Features: Ceiling Fan(s), Fireplace
- Level: First
- Dimensions: 19 x 14
Mud room
- Features: Built-in Features
- Level: First
- Dimensions: 9 x 9
Office
- Features: Built-in Features
- Level: First
- Dimensions: 13 x 11
Utility room
- Features: Built-in Features, Utility Room, Utility Sink
- Level: First
- Dimensions: 11 x 8
Heating
- Central
Cooling
- Central Air, Ceiling Fan(s), Electric
Appliances
- Included: Some Gas Appliances, Double Oven, Dishwasher, Gas Cooktop, Disposal, Gas Oven, Microwave, Plumbed For Gas, Vented Exhaust Fan
Features
- Built-in Features, Decorative/Designer Lighting Fixtures, Granite Counters, High Speed Internet, Kitchen Island, Open Floorplan, Pantry, Smart Home, Vaulted Ceiling(s), Walk-In Closet(s), Wired for Sound
- Flooring: Carpet, Ceramic Tile
- Has basement: No
- Number of fireplaces: 1
- Fireplace features: Gas, Gas Log, Living Room, Masonry, Other
Interior area
- Total interior livable area: 2,619 sqft
Property
Parking
- Total spaces: 3
- Parking features: Door-Single, Driveway, Garage Faces Front, Garage, Garage Door Opener, Oversized, Side By Side, Tandem
- Attached garage spaces: 3
- Has uncovered spaces: Yes
Features
- Levels: One
- Stories: 1
- Patio & porch: Covered
- Exterior features: Lighting, Rain Gutters
- Pool features: None
- Fencing: Metal,Privacy,Wood
Lot
- Size: 8,537 Square Feet
- Features: Interior Lot, Landscaped, Level, Subdivision, Few Trees
Details
- Parcel number: R000107188
Construction
Type & style
- Home type: SingleFamily
- Architectural style: Traditional,Detached
- Property subtype: Single Family Residence
- Attached to another structure: Yes
Materials
- Brick
- Foundation: Slab
- Roof: Composition
Condition
- Year built: 2019
Utilities & green energy
- Sewer: Public Sewer
- Water: Public
- Utilities for property: Natural Gas Available, Sewer Available, Separate Meters, Water Available
Community & HOA
Community
- Features: Curbs, Sidewalks
- Security: Prewired, Security System Leased, Security System, Smoke Detector(s), Security Service
- Subdivision: Parks of Aledo Point Vista Ph 2
HOA
- Has HOA: Yes
- Services included: Association Management
- HOA fee: $600 annually
- HOA name: Secure Management
- HOA phone: 940-497-7328
Location
- Region: Aledo
Financial & listing details
- Tax assessed value: $608,360
- Annual tax amount: $10,859
- Date on market: 9/4/2025
- Cumulative days on market: 141 days
- Listing terms: Cash,Conventional,FHA,VA Loan
Price history
| Date | Event | Price |
|---|---|---|
| 10/22/2025 | Sold | -- |
Source: NTREIS #21051457 Report a problem | ||
| 10/7/2025 | Pending sale | $535,000$204/sqft |
Source: NTREIS #21051457 Report a problem | ||
| 9/16/2025 | Contingent | $535,000$204/sqft |
Source: NTREIS #21051457 Report a problem | ||
| 9/4/2025 | Price change | $535,000-0.7%$204/sqft |
Source: NTREIS #21051457 Report a problem | ||
| 8/15/2025 | Price change | $539,000-2%$206/sqft |
Source: NTREIS #20893390 Report a problem | ||
| 6/24/2025 | Price change | $550,000-6%$210/sqft |
Source: NTREIS #20893390 Report a problem | ||
| 4/28/2025 | Listed for sale | $584,999$223/sqft |
Source: NTREIS #20893390 Report a problem | ||
Public tax history
| Year | Property taxes | Tax assessment |
|---|---|---|
| 2025 | $9,915 +2.7% | $608,360 -2% |
| 2024 | $9,652 +12.4% | $620,790 |
| 2023 | $8,591 -7.1% | $620,790 +51.5% |
| 2022 | $9,248 -1.5% | $409,780 |
| 2021 | $9,389 -0.7% | $409,780 +5.1% |
| 2020 | $9,453 +910.3% | $390,010 +954.1% |
| 2019 | $936 | $37,000 |
Find assessor info on the county website
Neighborhood: 76008
Nearby homes
- $483,500-- bd-- ba2.1k sqft620 Point Vista Dr, Aledo, TX 76008Off Market
- $736,500-- bd-- ba3.1k sqft624 Point Vista Dr, Aledo, TX 76008Off Market
- $584,800-- bd-- ba2.8k sqft608 Point Vista Dr, Aledo, TX 76008Off Market
- $--4 bd3 ba2.2k sqft849 Highlands Ave, Aledo, TX 76008Sold
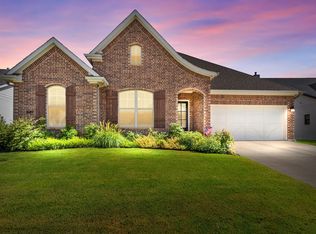
- $619,600-- bd-- ba2.7k sqft612 Point Vista Dr, Aledo, TX 76008Off Market
- $561,000-- bd-- ba2.4k sqft845 Highlands Ave, Aledo, TX 76008Off Market
- $563,500-- bd-- ba2.6k sqft853 Highlands Ave, Aledo, TX 76008Off Market
- $670,300-- bd-- ba2.5k sqft627 Point Vista Dr, Aledo, TX 76008Off Market
Nearby schools
GreatSchools rating
- 10/10Coder Elementary SchoolGrades: K-5Distance: 0.8 mi
- 8/10Don R Daniel Ninth Grade CampusGrades: 9Distance: 0.5 mi
- 8/10Aledo High SchoolGrades: 10-12Distance: 0.6 mi
Schools provided by the listing agent
- Elementary: Coder
- Middle: McAnally
- High: Aledo
- District: Aledo ISD
Source: NTREIS. This data may not be complete. We recommend contacting the local school district to confirm school assignments for this home.
Get a cash offer in 3 minutes
Find out how much your home could sell for in as little as 3 minutes with a no-obligation cash offer.
Estimated market value
$550,100
Get a cash offer in 3 minutes
Find out how much your home could sell for in as little as 3 minutes with a no-obligation cash offer.
Estimated market value
$550,100
- Texas
- Parker County
- Aledo
- 76008
- 616 Point Vista Dr
