So much bigger than it looks from the street! This 3 bedroom, 2 bath home is nestled on a quiet street but convenient to all Girard has to offer. The living room at the front of the house has a coat closet w/ full attic access. The living room leads to the formal dining room which leads to the spacious kitchen with vaulted ceiling and center island. Off of the kitchen are patio doors leading the enormous paved patio (no grass mowing in the back yard!). The kitchen also leads to the enclosed sunporch with a door to the back patio. The first floor is completed with 3 bedrooms (1 with a double closet), and a full bathroom that is split with a shower room and the commode and sink in another part. Downstairs you'll find 1/2 of the basement has a finished rec room and 2 additional finished rooms, plus the unfinished portion housing a bathroom and TONS of crawl space area to store all of your goods! If not sold beforehand, the house will sell at auction on Tues., July 28th at 6 pm with an opening bid of $100,000 plus a 10% buyers premium for a total contract price of $110,000. Don't want to wait for the auction? You can BUY IT NOW for $160,000 plus the buyers premium for a total contract price of $176,000 (multiple offers may cause the need for buyers to submit their highest and best offer). The seller inherited the property and has not lived there and therefore, cannot make any disclosures (except it is known that the kitchen refrigerator is not working). The house is selling in its AS IS condition with no warranties expressed or implied. Any desired inspections should be done PRIOR TO bidding or making an offer. Only the major kitchen appliances transfer. All other contents will be available in a separate online auction on the listing broker's website. The list price of the real estate reflects the opening bid and not the actual value. Interior pictures will be loaded as they are available.
Contingent
Est. $100,000
616 Powers Ave, Girard, OH 44420
3beds
2,130sqft
Single Family Residence
Built in 1957
8,712 Square Feet Lot
$200,300 Zestimate®
$47/sqft
$-- HOA
What's special
Formal dining room
- 34 days |
- 95 |
- 1 |
Zillow last checked:
Listing updated:
Listed by:
Julie Cerneka 330-519-1616,
American Real Estate Specialists,
J. Paul Basinger 330-540-6582
Source: My State MLS,MLS#: 11833378
Facts & features
Interior
Bedrooms & bathrooms
- Bedrooms: 3
- Bathrooms: 2
- Full bathrooms: 2
Rooms
- Room types: Dining Room, Family Room, First Floor Bathroom, First Floor Master Bedroom, Kitchen, Living Room, Master Bedroom
Kitchen
- Features: Eat-in Kitchen
Basement
- Area: 710
Heating
- Gas, Forced Air
Cooling
- Central
Appliances
- Included: Dishwasher, Microwave, Oven
Features
- Flooring: Tile
- Basement: Full,Partially Finished
- Has fireplace: No
Interior area
- Total structure area: 2,130
- Total interior livable area: 2,130 sqft
- Finished area above ground: 1,420
Property
Parking
- Total spaces: 1
- Parking features: Attached
- Garage spaces: 1
Features
- Stories: 1
- Patio & porch: Patio, Enclosed Porch, Open Porch
- Exterior features: Utilities
Lot
- Size: 8,712 Square Feet
Details
- Parcel number: 14114700
- Lease amount: $0
- Special conditions: Auction
Construction
Type & style
- Home type: SingleFamily
- Architectural style: Ranch
- Property subtype: Single Family Residence
Materials
- Frame, Stone Siding, Vinyl Siding
- Roof: Asphalt
Condition
- New construction: No
- Year built: 1957
Utilities & green energy
- Electric: Amps(0)
- Sewer: Municipal
- Water: Municipal
- Utilities for property: Naturl Gas Available
Community & HOA
HOA
- Has HOA: No
Location
- Region: Girard
Financial & listing details
- Price per square foot: $47/sqft
- Tax assessed value: $128,200
- Annual tax amount: $1,883
- Date on market: 6/17/2026
- Date available: 06/16/2026
- Listing agreement: Exclusive
Estimated market value
$200,300
$180,000 - $220,000
$1,953/mo
Public tax history
| Year | Property taxes | Tax assessment |
|---|---|---|
| 2025 | $1,883 +29.5% | $44,880 |
| 2024 | $1,454 -2.2% | $44,880 |
| 2023 | $1,487 +30.1% | $44,880 +46.7% |
| 2022 | $1,143 -0.3% | $30,600 |
| 2021 | $1,147 -1.3% | $30,600 |
| 2020 | $1,162 +6% | $30,600 +8.3% |
| 2019 | $1,096 -4.6% | $28,250 |
| 2018 | $1,149 +0.4% | $28,250 |
| 2017 | $1,145 +3.9% | $28,250 +5.3% |
| 2016 | $1,102 +1.1% | $26,820 |
| 2015 | $1,089 +0% | $26,820 |
| 2014 | $1,089 -7.9% | $26,820 -6.7% |
| 2013 | $1,182 +0% | $28,740 |
| 2012 | $1,182 +0.2% | $28,740 +0% |
| 2011 | $1,180 -4.8% | $28,735 -9.1% |
| 2010 | $1,240 +5.2% | $31,605 |
| 2009 | $1,178 +0.2% | $31,605 |
| 2008 | $1,176 +3.3% | -- |
| 2007 | $1,138 -18.9% | -- |
| 2006 | $1,404 +0.6% | -- |
| 2005 | $1,395 -1.8% | $31,605 |
| 2004 | $1,421 +21.8% | -- |
| 2003 | $1,166 +0% | -- |
| 2002 | $1,166 +7.3% | -- |
| 2001 | $1,087 -0.2% | -- |
| 2000 | $1,089 | -- |
Find assessor info on the county website
Climate risks
Neighborhood: 44420
Nearby schools
GreatSchools rating
- 5/10Girard Intermediate Middle SchoolGrades: 4-6Distance: 0.2 mi
- 8/10Girard Junior High SchoolGrades: 7-8Distance: 0.7 mi
- 5/10Girard Sr High SchoolGrades: 9-12Distance: 0.7 mi
Schools provided by the listing agent
- District: Girard City School District
Source: My State MLS. This data may not be complete. We recommend contacting the local school district to confirm school assignments for this home.
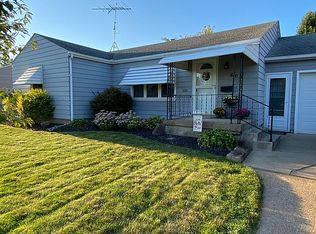
- $182,0003 bd2 ba1.2k sqft608 Powers Ave, Girard, OH 44420Off Market
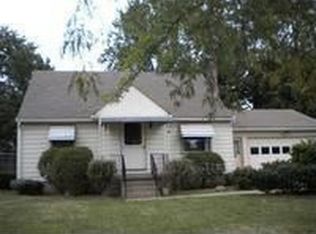
- $162,3003 bd2 ba1.1k sqft622 Powers Ave, Girard, OH 44420Off Market
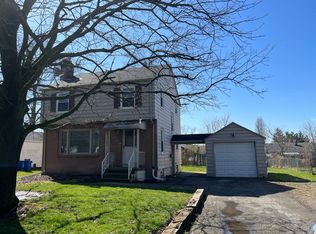
- $1,4503 bd1 ba1.2k sqft625 Churchill Rd, Girard, OH 44420For Rent

- $150,6003 bd1 ba1k sqft600 Powers Ave, Girard, OH 44420Off Market
- $143,3003 bd1 ba-- sqft631 Churchill Rd, Girard, OH 44420Off Market
- $145,1003 bd1 ba1k sqft628 Powers Ave, Girard, OH 44420Off Market
- $128,5003 bd1 ba1.2k sqft619 Churchill Rd, Girard, OH 44420Off Market
- $166,6003 bd1 ba1.7k sqft637 Churchill Rd, Girard, OH 44420Off Market
