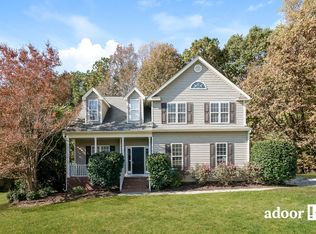
Welcome to your new home nestled beside the serene greens of the golf course! This immaculate residence boasts a harmonious blend of comfort and elegance, offering a plethora of desirable features to enhance your lifestyle. Upon entering, you'll notice hardwood flooring throughout the entrance, dining room and kitchen areas. As you explore further, you'll be greeted by a cozy living room w/plush carpet, a gas fireplace, perfect for relaxation or entertaining guests. Adjacent lies the inviting dining room, ideal for hosting intimate gatherings or festive celebrations. The heart of the home is the well-appointed kitchen, complete with a breakfast room where you can savor your morning coffee while basking in the natural light filtering through the windows. For those who appreciate outdoor living, a screened porch awaits, providing a tranquil retreat to enjoy the gentle breeze and picturesque views of the surrounding landscape.This home backs to the 4th Tee at Riverwood Golf Course. With two bedrooms located upstairs and the master retreat conveniently situated on the main level, this layout offers both privacy and convenience. The master suite exudes comfort and tranquility, offering direct access to your back deck. Outside, a Trex decking beckons you to soak in the beauty of the outdoors, while a wood buffer ensures privacy and seclusion. Meticulously maintained and thoughtfully designed, this home offers the perfect blend of elegance and functionality. Walk in storage areas located on the 2nd floor are sure to not dissapoint. Don't miss your opportunity to make it yours and experience the epitome of gracious living on the golf course. Schedule your private showing today!
Sold for $372,000
$372,000
616 Raymond Dr, Clayton, NC 27527
3beds
1,874sqft
Single Family Residence, Residential
Built in 1997
0.86 Acres Lot
$396,400 Zestimate®
$199/sqft
$2,101 Estimated rent
Home value
$396,400
$377,000 - $416,000
$2,101/mo
Zestimate® history
Owner options
List your home for rent
$2,101/mo
Rent Zestimate®
Find your next renter with Zillow Rental Manager. Plus, with online applications, you can quickly screen prospective tenants – for free.
$2,101/mo
Rent Zestimate®
Refinance and save
$2,378/mo
Est. payment
Refinancing to a lower rate could help reduce your monthly payments and save thousands over the life of the loan.
$2,378/mo
Est. payment
Explore your selling options
Work with a Zillow partner agent
Leverage their expertise and Zillow's premium Showcase listings to get your home seen by more buyers.
Get startedList with your own agent
Get your home in front of millions of buyers by listing it on Zillow.
Learn how to do itSell it yourself
Take full control of how buyers see your home on Zillow by listing For Sale by Owner (FSBO).
List your homeWhat's special
Gas fireplaceGolf courseGentle breezeBack deckMaster suiteBreakfast roomScreened porch
Zillow last checked:
Listing updated:
Listed by:
Diana S May 919-608-7702,
HomeTowne Realty,
Shannon Lynn Engel,
HomeTowne Realty
Bought with:
Leonna Weiss, 278475
EXP Realty LLC
Source: Doorify MLS,MLS#: 10025128
Facts & features
Interior
Bedrooms & bathrooms
- Bedrooms: 3
- Bathrooms: 3
- Full bathrooms: 2
- 1/2 bathrooms: 1
Heating
- Electric, Forced Air
Cooling
- Ceiling Fan(s), Central Air
Appliances
- Included: Dishwasher, Dryer, Electric Range, Microwave, Refrigerator, Washer
- Laundry: Laundry Room, Main Level
Features
- Ceiling Fan(s), Dining L, High Speed Internet, Laminate Counters, Master Downstairs, Separate Shower, Soaking Tub, Storage, Walk-In Closet(s), Walk-In Shower
- Flooring: Carpet, Hardwood, Vinyl
- Has fireplace: Yes
- Fireplace features: Propane
- Common walls with other units/homes: No One Above, No One Below
Interior area
- Total structure area: 1,874
- Total interior livable area: 1,874 sqft
- Finished area above ground: 1,874
- Finished area below ground: 0
Property
Parking
- Total spaces: 4
- Parking features: Concrete, Garage Door Opener, Garage Faces Side, Inside Entrance
- Attached garage spaces: 2
Features
- Levels: One and One Half
- Stories: 1.5
- Patio & porch: Awning(s), Covered, Deck, Front Porch, Rear Porch, Screened
- Exterior features: Awning(s), Rain Gutters
- Pool features: None
- Fencing: None
- Has view: Yes
- View description: Golf Course
Lot
- Size: 0.86 Acres
- Features: Back Yard, Front Yard, Hardwood Trees, Landscaped, On Golf Course, Wooded
Details
- Parcel number: 16I03011R
- Special conditions: Standard
Construction
Type & style
- Home type: SingleFamily
- Architectural style: Traditional
- Property subtype: Single Family Residence, Residential
Materials
- Brick, HardiPlank Type
- Foundation: Raised
- Roof: Shingle
Condition
- New construction: No
- Year built: 1997
Utilities & green energy
- Sewer: Septic Tank
- Water: Public
- Utilities for property: Cable Available, Electricity Connected, Natural Gas Not Available, Phone Available, Septic Connected, Water Connected, Underground Utilities
Community & HOA
Community
- Features: Golf
- Subdivision: Riverwood Golf Club
HOA
- Has HOA: Yes
- Amenities included: Golf Course
- Services included: None
- HOA fee: $150 annually
Location
- Region: Clayton
Financial & listing details
- Price per square foot: $199/sqft
- Tax assessed value: $386,770
- Annual tax amount: $1,682
- Date on market: 4/25/2024
- Road surface type: Asphalt
Price history
| Date | Event | Price |
|---|---|---|
| 6/13/2024 | Sold | $372,000$199/sqft |
Source:  Doorify MLS #10025128 Report a problem Doorify MLS #10025128 Report a problem | ||
| 4/26/2024 | Pending sale | $372,000$199/sqft |
Source: Doorify MLS #10025128 Report a problem | ||
| 4/25/2024 | Listed for sale | $372,000$199/sqft |
Source: Doorify MLS #10025128 Report a problem | ||
Public tax history
| Year | Property taxes | Tax assessment |
|---|---|---|
| 2025 | $2,456 +46% | $386,770 +86.2% |
| 2024 | $1,682 | $207,700 |
| 2023 | $1,682 -1.2% | $207,700 |
| 2022 | $1,703 | $207,700 |
| 2021 | $1,703 -3.5% | $207,700 |
| 2020 | $1,765 | $207,700 |
| 2019 | $1,765 +14.2% | $207,700 +16.9% |
| 2018 | $1,546 -0.1% | $177,730 |
| 2017 | $1,547 | $177,730 |
| 2016 | $1,547 -0.9% | $177,730 |
| 2015 | $1,562 -0.7% | $177,730 |
| 2014 | $1,573 | $177,730 |
| 2013 | -- | $177,730 |
| 2012 | -- | $177,730 |
| 2011 | -- | $177,730 |
| 2010 | -- | -- |
| 2009 | -- | -- |
| 2008 | -- | -- |
| 2007 | -- | -- |
| 2006 | -- | -- |
| 2005 | -- | -- |
| 2004 | -- | -- |
| 2003 | -- | -- |
| 2002 | -- | -- |
| 2001 | -- | -- |
Find assessor info on the county website
Neighborhood: 27527
Nearby homes
- $377,2003 bd2 ba1.7k sqft620 Raymond Dr, Clayton, NC 27527Off Market
- $380,6003 bd3 ba1.8k sqft612 Raymond Dr, Clayton, NC 27527Off Market
- $395,0003 bd2 ba1.9k sqft608 Raymond Dr, Clayton, NC 27527Off Market

- $436,6004 bd4 ba2k sqft101 Gasper Ct, Clayton, NC 27527Off Market
- $431,7003 bd2 ba2k sqft623 Raymond Dr, Clayton, NC 27527Off Market
- $456,9003 bd2 ba2.2k sqft209 Riverwood Dr, Clayton, NC 27527Off Market
- $431,2003 bd3 ba2.4k sqft205 Riverwood Dr, Clayton, NC 27527Off Market
- $433,9003 bd3 ba2.4k sqft103 Linwood Ln, Clayton, NC 27527Off Market
Nearby schools
GreatSchools rating
- 10/10Riverwood ElementaryGrades: PK-5Distance: 1.7 mi
- 5/10Riverwood MiddleGrades: 6-8Distance: 1.7 mi
- 7/10Corinth-Holders High SchoolGrades: 9-12Distance: 5.3 mi
Schools provided by the listing agent
- Elementary: Johnston - Riverwood
- Middle: Johnston - Riverwood
- High: Johnston - Corinth Holder
Source: Doorify MLS. This data may not be complete. We recommend contacting the local school district to confirm school assignments for this home.
Get a cash offer in 3 minutes
Find out how much your home could sell for in as little as 3 minutes with a no-obligation cash offer.
Estimated market value
$396,400
Get a cash offer in 3 minutes
Find out how much your home could sell for in as little as 3 minutes with a no-obligation cash offer.
Estimated market value
$396,400
- North Carolina
- Johnston County
- Clayton
- 27527
- 616 Raymond Dr
Nearby cities
Nearby zip codes
Other Clayton Topics
