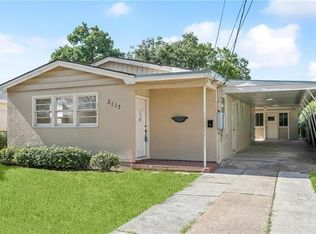
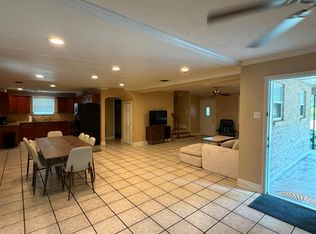
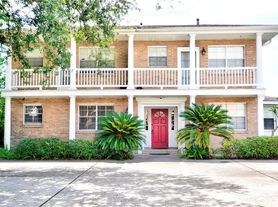
Open Floor Plan, Bonus Room, Garage, and Backyard! This Metairie Home Has It All!This well-maintained home in a convenient Metairie location offers comfort, flexibility, and thoughtful design. The open floorplan features a spacious living area with a gas fireplace and large windows for natural light. The kitchen includes a pantry and flows seamlessly into the dining and living areas, creating a functional space for everyday living and entertaining.The large primary bedroom is a true retreat, complete with a soaking tub, separate walk-in shower, and generous closet space. Upstairs, a versatile bonus area currently used as a second living room provides flexibility for a playroom, office, or media room.Additional features include a walk-in attic, two separate driveways, a garage, outdoor storage, and a laundry room with built-in storage. Washer and dryer are included.Located just minutes from Old Metairie and Wally Pontiff Jr. Playground, this home offers easy access to I-10 and a variety of shops, restaurants, and grocery stores. Enjoy the nearby charm of Metairie Road with its local boutiques, restaurants, and parks all just a short drive away. No pets allowed.
House for rent
Singlefamily
Available now
Cats, small dogs OK
Air conditioner, central air
In unit laundry
3 Open parking spaces parking
Central
What's special
Open floorplanSeparate walk-in showerTwo separate drivewaysGenerous closet spaceSoaking tubOutdoor storageGas fireplace
- 16 days |
- -- |
- -- |
Zillow last checked:
Listing updated:
Travel times

Let’s turn your rent into credit progress
Build credit history with every on-time payment and get credit for the payment you’re already making.
Facts & features
Interior
Bedrooms & bathrooms
- Bedrooms: 3
- Bathrooms: 3
- Full bathrooms: 2
- 1/2 bathrooms: 1
Heating
- Central
Cooling
- Air Conditioner, Central Air
Appliances
- Included: Dryer, Microwave Oven, Oven, Range, Refrigerator, Washer
- Laundry: In Unit
Features
- Ceiling Fan(s), Pantry, Pantry
Interior area
- Total interior livable area: 2,228 sqft
Video & virtual tour
Property
Parking
- Total spaces: 3
- Parking features: Driveway, Open
- Has uncovered spaces: Yes
- Details: Contact manager
Details
- Parcel number: 0810000610
Construction
Type & style
- Home type: SingleFamily
- Architectural style: Traditional
- Property subtype: SingleFamily
Condition
- Year built: 2012
Community & HOA
Location
- Region: Metairie
Financial & listing details
- Lease term: Contact For Details
Nearby apartments for rent

Price history
| Date | Event | Price |
|---|---|---|
| 10/22/2026 | Listed for rent | $4,000+5.3%$2/sqft |
Source: GSREIN #2582489 Report a problem | ||
| 9/18/2025 | Listing removed | $3,800$2/sqft |
Source: GSREIN #2509007 Report a problem | ||
| 8/4/2025 | Listed for rent | $3,800$2/sqft |
Source: GSREIN #2509007 Report a problem | ||
| 7/20/2025 | Listing removed | $3,800$2/sqft |
Source: GSREIN #2509007 Report a problem | ||
| 7/6/2025 | Listed for rent | $3,800$2/sqft |
Source: GSREIN #2509007 Report a problem | ||
| 3/28/2025 | Listing removed | $3,800$2/sqft |
Source: GSREIN #2484988 Report a problem | ||
| 2/18/2025 | Listed for rent | $3,800$2/sqft |
Source: GSREIN #2484988 Report a problem | ||