Spoil yourself! TURNKEY BEAUTIFULLY FURNISHED, GOLF-DEEDED pool home in the exceptional maintenance free resort style community of River Strand Golf & Country Club. Spacious living inside and out in this incredible lake front home. Golf and Social membership included, you only pay golf cart fees! This home sits on a beautiful tree-lined street and has been well loved and meticulously cared for. Pristine, move-in ready with beautiful water views from your Pool. Extensive home improvement list available. This popular Key West floorplan features 2 bedrooms plus a large den that offers a sleeper sofa with blow up mattress for extra comfort. The home sleeps 6. This spacious absolutely adorable 1,727 sq.ft. home lives large. No carpet here, with ceramic tile flooring plus quality Austrian wood like plank Laminate throughout. Entertain friends and family in the outdoor pool oasis. The outdoor covered Lanai allows for not only beautiful views, but dining, relaxing, entertaining and stunning sunsets. The pool and Spa have been refurbished, new Weber Grill, and the large pool deck offers gorgeous views that overlook the lake and beautiful background landscaping. New electric shade has been added over entire Lanai. This home features a screened front porch, Foyer, Great Room Dining Room combo. Large Kitchen with breakfast area, Osmosis water filtration, wood cabinets, newer dishwasher and disposal, granite countertops, a breakfast bar, pantry, and plenty of storage. The large Den can serve as a 3rd bedroom, 2 full Baths, inside Utility room with new 2024 Washer/Dryer. The delightful Primary bedroom looks out over the pool with beautiful views and features a walk-in custom closet and ensuite bath with two sinks and frameless shower glass. Spacious decorated guest room with walk-in closet and ceiling fan. Many ceiling fans w/lights and updated lighting throughout. Hallway Linen closet. Two-car meticulous Garage with epoxy floor, ceiling fan and new door opener. HVAC 2020. New Gutters Downspouts. Entire exterior & pool deck painted 2020. Lighted Landscaping replaced 2019. Featuring also Ceiling speakers both in the living room and outside Lanai area, a Sony stereo receiver that powers all the speakers is included with the house; it’s in the tv cabinet. This Sony unit picks up the Bluetooth signal from any device you choose and sends the info into the speakers. Nice sound and nice setup. Fees include yard maintenance and cable/internet. 27 Arthur Hill magnificent holes of manicured golf course, plus a monthly Social Calendar with many activities. Clubhouse with Restaurant and Grill Room, two full fitness centers, two resort pools, 6 satellite pools, 8 pickleball courts, 9 Har-Tru tennis courts, and Racket Sports Pro Shop, plus a Poolside Tiki Bar with live music nights. Racquet & Golf leagues. Pool parties, this community is social and fun. Convenient to many new and existing shops, restaurants, Costco, super Target, Home Goods, medical, pharmacies, arts, entertainment, world-class beaches and fun in the sun vacation atmosphere. Easy short-term rental (1 month minimum). Tenants play golf on the owner’s membership. Easy to see, call today!
Sold for $605,000
$605,000
616 RIVER CRANE STREET, BRADENTON, FL 34212
2beds
1,727sqft
Single Family Residence
Built in 2007
9,714 Square Feet Lot
$550,200 Zestimate®
$350/sqft
$3,173 Estimated rent
Home value
$550,200
$523,000 - $578,000
$3,173/mo
Zestimate® history
Owner options
List your home for rent
$3,173/mo
Rent Zestimate®
Find your next renter with Zillow Rental Manager. Plus, with online applications, you can quickly screen prospective tenants – for free.
$3,173/mo
Rent Zestimate®
Refinance and save
$4,692/mo
Est. payment
Refinancing to a lower rate could help reduce your monthly payments and save thousands over the life of the loan.
$4,692/mo
Est. payment
Explore your selling options
Work with a Zillow partner agent
Leverage their expertise and Zillow's premium Showcase listings to get your home seen by more buyers.
Get startedList with your own agent
Get your home in front of millions of buyers by listing it on Zillow.
Learn how to do itSell it yourself
Take full control of how buyers see your home on Zillow by listing For Sale by Owner (FSBO).
List your homeWhat's special
Zillow last checked:
Listing updated:
Listed by:
Helen Jaquith 941-726-3076,
RE/MAX PLATINUM REALTY 941-929-9090,
Addie Jaquith 941-504-7593,
RE/MAX PLATINUM REALTY
Bought with:
Jill Fourie, 3458462
KW SUNCOAST
Source: Stellar MLS,MLS#: A4609466 Originating MLS: Sarasota - Manatee
Originating MLS: Sarasota - Manatee
Facts & features
Interior
Bedrooms & bathrooms
- Bedrooms: 2
- Bathrooms: 2
- Full bathrooms: 2
Rooms
- Room types: Den/Library/Office, Utility Room
Primary bedroom
- Features: Ceiling Fan(s), En Suite Bathroom, Tub with Separate Shower Stall, Water Closet/Priv Toilet, Walk-In Closet(s)
- Level: First
- Dimensions: 13x16
Bedroom 2
- Features: Ceiling Fan(s), Built-in Closet
- Level: First
- Dimensions: 11x12
Den
- Features: Ceiling Fan(s)
- Level: First
- Dimensions: 11x14
Dining room
- Level: First
- Dimensions: 13x8
Foyer
- Level: First
- Dimensions: 5x6
Great room
- Features: Ceiling Fan(s)
- Level: First
- Dimensions: 13x16
Kitchen
- Features: Breakfast Bar, Ceiling Fan(s), Granite Counters, Pantry
- Level: First
- Dimensions: 18x12
Utility room
- Level: First
Heating
- Central, Electric
Cooling
- Central Air
Appliances
- Included: Dishwasher, Disposal, Dryer, Electric Water Heater, Kitchen Reverse Osmosis System, Microwave, Range, Refrigerator, Washer
- Laundry: Inside, Laundry Room
Features
- Ceiling Fan(s), Crown Molding, Eating Space In Kitchen, Living Room/Dining Room Combo, Open Floorplan, Primary Bedroom Main Floor, Solid Wood Cabinets, Stone Counters, Tray Ceiling(s), Walk-In Closet(s)
- Flooring: Ceramic Tile, Laminate
- Doors: Outdoor Grill, Sliding Doors
- Windows: Blinds, Window Treatments, Hurricane Shutters, Hurricane Shutters/Windows
- Has fireplace: No
Interior area
- Total structure area: 2,495
- Total interior livable area: 1,727 sqft
Property
Parking
- Total spaces: 2
- Parking features: Driveway, Garage Door Opener, Garage Faces Side
- Attached garage spaces: 2
- Has uncovered spaces: Yes
Features
- Levels: One
- Stories: 1
- Patio & porch: Front Porch, Patio, Porch, Rear Porch, Screened
- Exterior features: Irrigation System, Lighting, Outdoor Grill, Private Mailbox, Sidewalk, Sprinkler Metered
- Has private pool: Yes
- Pool features: Child Safety Fence, Gunite, Heated, In Ground, Screen Enclosure
- Has spa: Yes
- Spa features: Heated
- Has view: Yes
- View description: Trees/Woods, Water, Lake
- Has water view: Yes
- Water view: Water,Lake
- Waterfront features: Lake
- Body of water: LAKE
Lot
- Size: 9,714 Square Feet
- Features: Landscaped, Level, Near Golf Course, Sidewalk
- Residential vegetation: Mature Landscaping, Trees/Landscaped
Details
- Parcel number: 1102059159
- Zoning: PDMU
- Special conditions: None
Construction
Type & style
- Home type: SingleFamily
- Architectural style: Florida,Ranch
- Property subtype: Single Family Residence
Materials
- Block, Stucco
- Foundation: Slab
- Roof: Tile
Condition
- New construction: No
- Year built: 2007
Details
- Builder name: Lennar Homes
Utilities & green energy
- Sewer: Public Sewer
- Water: Canal/Lake For Irrigation, Public
- Utilities for property: BB/HS Internet Available, Cable Available, Electricity Connected, Public, Sewer Connected, Sprinkler Recycled, Street Lights, Underground Utilities
Green energy
- Water conservation: Irrigation-Reclaimed Water
Community & HOA
Community
- Features: Dock, Fishing, Lake, Clubhouse, Deed Restrictions, Fitness Center, Gated Community - Guard, Golf Carts OK, Golf, Irrigation-Reclaimed Water, Pool, Restaurant, Sidewalks, Special Community Restrictions
- Security: Gated Community, Security Gate, Security System, Security System Owned, Smoke Detector(s)
- Pet fee: $0 monthly
- Subdivision: RIVER STRAND
HOA
- Has HOA: Yes
- Amenities included: Basketball Court, Clubhouse, Fitness Center, Gated, Golf Course, Pickleball Court(s), Playground
- Services included: 24-Hour Guard, Cable TV, Common Area Taxes, Community Pool, Internet, Maintenance Grounds, Manager, Pool Maintenance, Recreational Facilities, Security
- HOA fee: $671 monthly
- HOA name: River Strand Golf & Country Club
- Second HOA name: ICON Management
- Second HOA phone: 941-747-7261
Location
- Region: Bradenton
Financial & listing details
- Price per square foot: $350/sqft
- Tax assessed value: $439,457
- Annual tax amount: $7,542
- Date on market: 5/9/2024
- Cumulative days on market: 16 days
- Listing terms: Cash,Conventional,FHA,VA Loan
- Ownership: Fee Simple
- Total actual rent: 0
- Electric utility on property: Yes
- Road surface type: Paved, Asphalt
Price history
| Date | Event | Price |
|---|---|---|
| 6/24/2024 | Sold | $605,000-1.1%$350/sqft |
Source:  Stellar MLS #A4609466 Report a problem Stellar MLS #A4609466 Report a problem | ||
| 5/26/2024 | Pending sale | $612,000$354/sqft |
Source: Stellar MLS #A4609466 Report a problem | ||
| 5/9/2024 | Listed for sale | $612,000+74.9%$354/sqft |
Source: Stellar MLS #A4609466 Report a problem | ||
| 4/5/2016 | Sold | $350,000-12.5%$203/sqft |
Source: Public Record Report a problem | ||
| 2/9/2016 | Pending sale | $399,999$232/sqft |
Source: Michael Saunders & Company - Licensed Real Estate Broker Report a problem | ||
| 11/6/2015 | Listed for sale | $399,999+19.4%$232/sqft |
Source: Michael Saunders & Company - Licensed Real Estate Broker Report a problem | ||
| 5/1/2014 | Sold | $335,000-6.7%$194/sqft |
Source: Stellar MLS #A3994904 Report a problem | ||
| 3/21/2014 | Listed for sale | $359,000+38.1%$208/sqft |
Source: BRIGHT REALTY #A3994904 Report a problem | ||
| 5/30/2008 | Sold | $260,000-30.7%$151/sqft |
Source: Public Record Report a problem | ||
| 3/21/2007 | Sold | $375,000$217/sqft |
Source: Public Record Report a problem | ||
Public tax history
| Year | Property taxes | Tax assessment |
|---|---|---|
| 2025 | $7,443 -5.7% | $439,457 +9.6% |
| 2024 | $7,895 +4.7% | $401,147 +10% |
| 2023 | $7,543 +9% | $364,679 +10% |
| 2022 | $6,919 +10.7% | $331,526 +10% |
| 2021 | $6,249 +3.4% | $301,387 +5.6% |
| 2020 | $6,042 +0.5% | $285,330 +1.9% |
| 2019 | $6,009 | $279,990 +1.8% |
| 2018 | $6,009 +0.3% | $275,068 +5.4% |
| 2017 | $5,991 +1.3% | $260,990 +2% |
| 2016 | $5,915 | $255,905 0% |
| 2015 | $5,915 | $256,028 +4.5% |
| 2014 | $5,915 +12.5% | $244,902 +24.2% |
| 2013 | $5,259 +525765% | $197,226 +2.8% |
| 2012 | $1 | $191,894 -6.8% |
| 2011 | $1 | $205,879 +7.4% |
| 2010 | -- | $191,661 -11.3% |
| 2009 | $5,558 +45.7% | $216,135 -10.1% |
| 2008 | $3,814 +387.2% | $240,478 +395.8% |
| 2007 | $783 +125.2% | $48,500 +142.5% |
| 2006 | $348 | $20,000 |
Find assessor info on the county website
Neighborhood: Heritage Harbour
Nearby homes
- $652,2004 bd3 ba2.3k sqft620 River Crane St, Bradenton, FL 34212Off Market

- $649,7004 bd3 ba2.3k sqft608 River Crane St, Bradenton, FL 34212Off Market
- $798,5004 bd3 ba2.6k sqft615 River Crane St, Bradenton, FL 34212Off Market

- $475,0002 bd2 ba1.7k sqft611 River Crane St, Bradenton, FL 34212Off Market
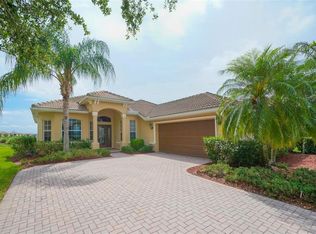
- $585,0003 bd2 ba2.1k sqft612 River Crane St, Bradenton, FL 34212Off Market
- $484,4003 bd2 ba2k sqft604 River Crane St, Bradenton, FL 34212Off Market
- $626,1004 bd3 ba2.3k sqft607 River Crane St, Bradenton, FL 34212Off Market
- $578,2003 bd2 ba2.1k sqft603 River Crane St, Bradenton, FL 34212Off Market
Nearby schools
GreatSchools rating
- 7/10Freedom Elementary SchoolGrades: PK-5Distance: 2 mi
- 8/10Carlos E. Haile Middle SchoolGrades: 6-8Distance: 2.1 mi
- 5/10Parrish Community High SchoolGrades: 9-12Distance: 4.9 mi
Schools provided by the listing agent
- Elementary: Freedom Elementary
- Middle: Carlos E. Haile Middle
- High: Braden River High
Source: Stellar MLS. This data may not be complete. We recommend contacting the local school district to confirm school assignments for this home.
Get a cash offer in 3 minutes
Find out how much your home could sell for in as little as 3 minutes with a no-obligation cash offer.
Estimated market value
$550,200
Get a cash offer in 3 minutes
Find out how much your home could sell for in as little as 3 minutes with a no-obligation cash offer.
Estimated market value
$550,200
- Florida
- Manatee County
- Bradenton
- 34212
- Heritage Harbour
- 616 RIVER CRANE STREET
Nearby cities
Nearby neighborhoods
Nearby zip codes
Other Bradenton Topics
