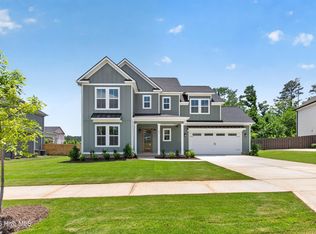
Beautiful Maple plan with 4 Bedrooms/3.5 Baths by Southeastern Family featuring just under 2800 sq ft. Formal Dining room with picture frame molding. Open concept kitchen/breakfast and great room. Kitchen has granite countertops, custom cabinetry along with a 36'' gas range and range hood. Great room with fireplace and shiplap accent wall. Covered back porch. Upstairs, the Owner's suite with trey ceiling, two walk-in closets, dual vanities, freestanding tub, and walk-in tiled shower. Three more graciously sized guest bedrooms with cathedral ceilings, walk-in closets, and two more full baths. Hardwood flooring throughout all living areas and hallway. Heavy trim package. Beautiful landscaping front back with sprinkler system.
New construction
$528,000
616 River Oaks Lane, Evans, GA 30809
4beds
2,754sqft
Single Family Residence
Built in 2025
0.29 Acres Lot
$-- Zestimate®
$192/sqft
$46/mo HOA
What's special
Heavy trim packageFreestanding tubGreat room with fireplaceSprinkler systemCustom cabinetryCovered back porchDual vanities
- 396 days
- 235
- 39
Zillow last checked:
Listing updated:
Listed by:
Katie King 678-799-6153,
Southeastern Residential, LLC,
Angelia Beck 706-394-6394,
Southeastern Residential, LLC
Source: Hive MLS,MLS#: 98203001 Originating MLS: REALTORS® of Greater Augusta
Originating MLS: REALTORS® of Greater AugustaFacts & features
Interior
Bedrooms & bathrooms
- Bedrooms: 4
- Bathrooms: 4
- Full bathrooms: 3
- 1/2 bathrooms: 1
Rooms
- Room types: Great Room, Breakfast Room, Dining Room, Master Bedroom, Bedroom 2, Bedroom 3, Bedroom 4
Primary bedroom
- Level: Upper
- Dimensions: 16 x 16
Bedroom 2
- Level: Upper
- Dimensions: 15 x 12
Bedroom 3
- Level: Upper
- Dimensions: 13 x 12
Bedroom 4
- Level: Upper
- Dimensions: 14 x 13
Breakfast room
- Level: Main
- Dimensions: 9 x 10
Dining room
- Level: Main
- Dimensions: 14 x 13
Great room
- Level: Main
- Dimensions: 18 x 19
Kitchen
- Level: Main
- Dimensions: 18 x 20
Heating
- Fireplace(s), Electric, Heat Pump
Cooling
- Central Air, Ceiling Fan(s)
Appliances
- Included: Vented Exhaust Fan, Built-In Microwave, Disposal, Dishwasher, Gas Range
Features
- Walk-in Closet(s), Entrance Foyer, Kitchen Island, Ceiling Fan(s), Pantry, Walk-in Shower, Blinds/Shades, Eat-in Kitchen, Walk-In Closet(s)
- Flooring: Carpet, Ceramic Tile, Hardwood
- Basement: None
- Attic: Pull Down Stairs,Storage
- Number of fireplaces: 1
Interior area
- Total structure area: 2,754
- Total interior livable area: 2,754 sqft
Property
Parking
- Total spaces: 2
- Parking features: Attached, Concrete, Garage Door Opener, Garage
- Attached garage spaces: 2
Features
- Levels: Two
- Patio & porch: Covered, Front Porch, Rear Porch
- Fencing: Privacy,Back Yard,Wood,Fenced
- Has view: Yes
- View description: Creek/Stream
- Has water view: Yes
- Water view: Creek/Stream
- Frontage type: Creek
Lot
- Size: 0.29 Acres
- Dimensions: 75 x 168
Details
- Parcel number: 071246
- Zoning: R
- Special conditions: Standard
Construction
Type & style
- Home type: SingleFamily
- Property subtype: Single Family Residence
Materials
- See Remarks, Brick, Fiber Cement
- Foundation: Slab
- Roof: Architectural Shingle,Composition
Condition
- New Construction
- New construction: Yes
- Year built: 2025
Utilities & green energy
- Sewer: Public Sewer
- Water: Public
- Utilities for property: Cable Available, Natural Gas Connected, Sewer Connected, Water Available, Water Connected
Community & HOA
Community
- Security: Smoke Detector(s)
- Subdivision: River Oaks
HOA
- Has HOA: Yes
- Amenities included: Sidewalks, Street Lights
- HOA fee: $550 annually
- HOA name: River Oaks POA
- HOA phone: 706-922-0903
Location
- Region: Evans
Financial & listing details
- Price per square foot: $192/sqft
- Tax assessed value: $95,000
- Annual tax amount: $909
- Date on market: 9/16/2025
- Cumulative days on market: 396 days
- Listing agreement: Exclusive Right To Sell
- Listing terms: 1031 Exchange,Cash,Conventional,FHA,VA Loan
- Road surface type: Paved
Estimated market value
Not available
Estimated sales range
Not available
Not available
Price history
| Date | Event | Price |
|---|---|---|
| 5/11/2026 | Listed for sale | $528,000$192/sqft |
Source:  Hive MLS #98203001 Report a problem Hive MLS #98203001 Report a problem | ||
| 5/11/2026 | Listing removed | $528,000$192/sqft |
Source: Hive MLS #547170 Report a problem | ||
| 1/8/2026 | Price change | $528,000-1.3%$192/sqft |
Source: Hive MLS #547170 Report a problem | ||
| 9/16/2025 | Listed for sale | $535,000$194/sqft |
Source:  REALTORS® of Greater Augusta #547170 Report a problem REALTORS® of Greater Augusta #547170 Report a problem | ||
Public tax history
| Year | Property taxes | Tax assessment |
|---|---|---|
| 2025 | $966 +6.2% | $95,000 +11.8% |
| 2024 | $909 +2.8% | $85,000 +4.9% |
| 2023 | $884 | $81,000 |
Find assessor info on the county website
Monthly payment
Est. payment
Payment breakdown
Explore the cost of this home by adjusting the details. Changes won't be saved.Climate risks
Neighborhood: 30809
Nearby schools
Schools provided by the listing agent
- Elementary: Riverside
- Middle: Riverside
- High: Greenbrier
Source: Hive MLS. This data may not be complete. We recommend contacting the local school district to confirm school assignments for this home.