Here is a magnificent Traditional 4 Bedroom and 2 1/2 Bath that offers an extremely open floor plan with high ceilings and spacious living areas. Located on a quiet circle, the home was constructed in 2000 and has been nicely maintained. You enter into the home on the first floor to a large living area with 20+ foot Ceilings and an open plan that flows right into the Family Room, Dining Room and Kitchen. There is Wall to Wall Carpeting as well as Tile and Wood Flooring. The Kitchen is nicely appointed with Granite Countertops, Tile Floors and Oak Cabinets. The appliances including the Refrigerator, Six Burner Gas Range and Dishwasher are all Frigidaire Gallery. There is also a convenient Half Bath on this floor. Moving upstateirs, you have Four Spacious Bedrooms and Two Full Bathrooms.The Master Suite is efficiently designed with a Large Bedroom, a Walk In Closet, and a very spacious Master 'Bath. There is a Glass Enclosed Walk In Shower alongside a nicely maintained Sunken Tub. The Floors are done in Tile and there is an additional Closet with Mirrored Doors. The Secondary Bedrooms are all very spacious and each one features a Ceiling Fan for second story circulation. These bedrooms are also in close proximity to a large Full Bath that has Dual Vanities as well as Custom Lighting. The Property is located near lots of shopping as well as local schools and is minutes to freeway access.
Pending
$755,000
616 Ross Cir, Martinez, CA 94553
4beds
2,002sqft
Single Family Residence
Built in 2000
4,356 Square Feet Lot
$745,600 Zestimate®
$377/sqft
$112/mo HOA
What's special
Walk in closetTile and wood flooringWall to wall carpetingNicely maintained sunken tubOak cabinets
- 65 days
- 386
- 12
Zillow last checked:
Listing updated:
Listed by:
Scott Anderson DRE #01057014 925-963-6288,
Re/max Accord
Source: CCAR,MLS#: 41140011
Facts & features
Interior
Bedrooms & bathrooms
- Bedrooms: 4
- Bathrooms: 3
- Full bathrooms: 2
- Partial bathrooms: 1
Rooms
- Room types: 0.5 Bath
Kitchen
- Features: 220 Volt Outlet, Stone Counters, Dishwasher, Gas Range/Cooktop, Microwave, Refrigerator
Heating
- Natural Gas
Cooling
- Ceiling Fan(s), Central Air
Appliances
- Included: Dishwasher, Gas Range, Microwave, Refrigerator
- Laundry: Laundry Room, Common Area
Features
- Storage
- Flooring: Tile, Carpet, Wood
- Windows: Window Coverings
- Number of fireplaces: 1
- Fireplace features: Brick
Interior area
- Total structure area: 2,002
- Total interior livable area: 2,002 sqft
Property
Parking
- Total spaces: 2
- Parking features: Attached, Garage Door Opener
- Attached garage spaces: 2
Features
- Levels: Two
- Stories: 2
- Exterior features: Garden, Storage
- Pool features: None
- Fencing: Fenced
Lot
- Size: 4,356 Square Feet
- Features: Back Yard
Details
- Parcel number: 3801800818
- Special conditions: Standard
- Other equipment: See Remarks
Construction
Type & style
- Home type: SingleFamily
- Architectural style: Traditional
- Property subtype: Single Family Residence
Materials
- Stucco
- Roof: Composition
Condition
- Existing
- New construction: No
- Year built: 2000
Utilities & green energy
- Electric: No Solar, 220 Volts in Kitchen
- Sewer: Public Sewer
- Water: Public
- Utilities for property: Cable Available
Community & HOA
Community
- Subdivision: The Meadows
HOA
- Has HOA: Yes
- Amenities included: Other
- Services included: Reserve Fund, Other
- HOA fee: $112 monthly
- HOA name: NOT LISTED
- HOA phone: 800-610-0757
Location
- Region: Martinez
Financial & listing details
- Price per square foot: $377/sqft
- Tax assessed value: $621,841
- Date on market: 6/29/2026
Estimated market value
$745,600
$708,000 - $783,000
$4,132/mo
Price history
| Date | Event | Price |
|---|---|---|
| 8/11/2026 | Pending sale | $755,000$377/sqft |
Source:  CCAR #41140011 Report a problem CCAR #41140011 Report a problem | ||
| 6/29/2026 | Listed for sale | $755,000-5.6%$377/sqft |
Source: CCAR #41140011 Report a problem | ||
| 5/6/2026 | Listing removed | $800,000+1.3%$400/sqft |
Source:  BAREIS #326027760 Report a problem BAREIS #326027760 Report a problem | ||
| 4/30/2026 | Price change | $790,000-1.3%$395/sqft |
Source: BAREIS #326027760 Report a problem | ||
| 4/3/2026 | Listed for sale | $800,000+55.3%$400/sqft |
Source: BAREIS #326027760 Report a problem | ||
| 7/2/2015 | Sold | $515,000-2.6%$257/sqft |
Source: Bay East AOR #40697950 Report a problem | ||
| 5/30/2015 | Price change | $529,000-2.9%$264/sqft |
Source: RE/MAX ACCORD #40697950 Report a problem | ||
| 5/8/2015 | Listed for sale | $545,000+70.3%$272/sqft |
Source: RE/MAX ACCORD #40697950 Report a problem | ||
| 5/17/2012 | Sold | $320,000-33.5%$160/sqft |
Source: CCAR #40567991 Report a problem | ||
| 4/23/2004 | Sold | $481,000+63.6%$240/sqft |
Source: CCAR #11220948 Report a problem | ||
| 9/26/2000 | Sold | $294,000$147/sqft |
Source: Public Record Report a problem | ||
Public tax history
| Year | Property taxes | Tax assessment |
|---|---|---|
| 2026 | -- | $621,841 +2% |
| 2025 | $8,194 +4.6% | $609,649 +2% |
| 2024 | $7,830 +2.3% | $597,696 +2% |
| 2023 | $7,651 +2.6% | $585,977 +2% |
| 2022 | $7,459 +2.7% | $574,488 +2% |
| 2021 | $7,264 +1.3% | $563,224 +1% |
| 2020 | $7,170 +1.9% | $557,450 +2% |
| 2019 | $7,035 +4.1% | $546,521 +2% |
| 2018 | $6,756 +1.3% | $535,806 +2% |
| 2017 | $6,670 +7.4% | $525,300 +2% |
| 2016 | $6,208 +46.8% | $515,000 +54% |
| 2015 | $4,229 | $334,431 +2% |
| 2014 | $4,229 | $327,881 +0.5% |
| 2013 | -- | $326,400 -18.6% |
| 2012 | -- | $401,000 +33.2% |
| 2011 | -- | $301,000 -13.1% |
| 2010 | -- | $346,500 -3.8% |
| 2009 | -- | $360,000 -30.9% |
| 2008 | -- | $520,647 +2% |
| 2007 | -- | $510,439 +2% |
| 2006 | -- | $500,432 +2% |
| 2005 | -- | $490,620 +59.1% |
| 2004 | -- | $308,407 +1.9% |
| 2003 | -- | $302,756 +2% |
| 2002 | -- | $296,820 +2% |
| 2001 | -- | $291,000 |
Find assessor info on the county website
Monthly payment
Est. payment
Payment breakdown
Explore the cost of this home by adjusting the details. Changes won't be saved.Climate risks
Neighborhood: 94553
Similar homes
- $698,0003 bd3 ba1.6k sqft107 De Normandie Way, Martinez, CA 94553For Sale
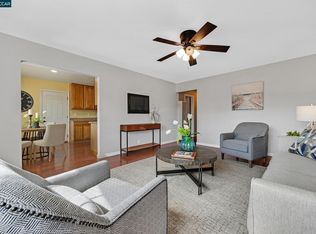 MLS ID #41144085, Flor Alas. CCAR
 - $849,9504 bd2 ba1.6k sqft3190 Castro St, Martinez, CA 94553For Sale
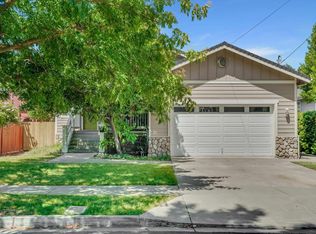 MLS ID #41142839, Mark Engelman. CCAR
 - $749,0004 bd3 ba2.4k sqft4122 Cedar Creek Court, Fairfield, CA 94534For Sale
 MLS ID #326073280, Denise Stovall, Vanguard Properties. BAREIS
 - $758,0004 bd3 ba2k sqft2273 Toscana Dr, Pittsburg, CA 94565For Sale
 MLS ID #41140298, Katya Svetlakova. CCAR
Local buyer's agents are ready to help
