Skip main navigation
Off market
Street View
  • $625,500

    616 Runnymede Ave, Jenkintown, PA 19046

    3beds
    1,880sqft
    SingleFamily
    Built in 1920
    0.29 Acres Lot
    $625,500 Zestimate®
    $333/sqft
    $2,804 Estimated rent

    Home value

    $625,500

    $588,000 - $663,000

    $2,804/mo

    Zestimate® history
    Loading
    Loading...

    Owner options

    List your home for rent

    $2,804/mo

    Rent Zestimate®

    Find your next renter with Zillow Rental Manager. Plus, with online applications, you can quickly screen prospective tenants – for free.

    Learn more

    $2,804/mo

    Rent Zestimate®

    Refinance and save

    $3,998/mo

    Est. payment

    Refinancing to a lower rate could help reduce your monthly payments and save thousands over the life of the loan.

    See today's rates

    $3,998/mo

    Est. payment

    Explore your selling options

    Work with a Zillow partner agent

    Leverage their expertise and Zillow's premium Showcase listings to get your home seen by more buyers.

    Get started

    List with your own agent

    Get your home in front of millions of buyers by listing it on Zillow.

    Learn how to do it

    Sell it yourself

    Take full control of how buyers see your home on Zillow by listing For Sale by Owner (FSBO).

    List your home

    What's special

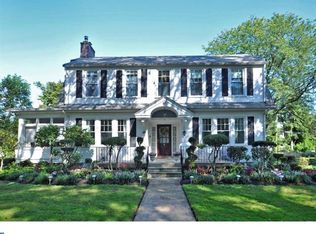
    A meticulously kept, attractive center hall colonial nestled on a tree-lined street in the much-sought after Jenkintown neighborhood and Abington School District! This house has spectacular curb appeal with its welcoming flagstone entry up to the home , white pillars, and freshly-painted exterior. As you enter the foyer, the charm continues with unique hardwood floors with border inlay, bright sunlit rooms, eye-catching window trim, and a truly cozy feel. The living room is complete with a large stone fireplace and ornate sconces that create a warm and inviting room. Continuing into the sun room through the French door, you can immediately imagine sipping coffee with family or having guests over for brunch. The sunlit kitchen features updated appliances, gas 5-burner stove with optional convection heat, dishwasher, and a clear view of the private back yard. The bonus room off the kitchen has its own front door entry and flagstone patio and half bath. Moving upstairs, the hallway features elegant moldings, an arch way and built-in office nook overlooking the front yard. All bedrooms boast plenty of space and the recently installed central air-conditioning will keep you sleeping comfortably during those hot summer nights. An open, unfinished, walk-up attic is yearning to be turned into a 4th bedroom! Walking out back through the new three-quarter pane glass rear door with keypad entry, you will be stunned by the sight of an expansive custom-built deck featuring rich black balusters, two stair cases, concrete landings, and a stone walk. This sturdy deck could accommodate any sized party or be perfect for shaded summer family dinners overlooking the private yard lined with mature trees and garden beds. Continuing outside is a long private driveway and a remodeled 2-car detached garage with a new carriage door. Inside the garage features garage tile flooring, new lighting, and a spacious workbench that is perfect for helping you tackle any hobbies or projects. Additional completed improvements within the last 5 years include: exterior and interior paint throughout, gas water heater, all new electrical wiring, ceiling fans, new gutters, basement French drain, radon system and plush landscaping. This home is within a short distance to Septa Noble Train station, coffee shops, Wawa, and countless other establishments. Truly a unique gem! Please call to setup an appointment today. (Note: The adjacent vacant lot is not part of this sale.)

    This property is off market, which means it's not currently listed for sale or rent on Zillow. This may be different from what's available on other websites or public sources.
    Facts & features

    Interior

    Bedrooms & bathrooms
    • Bedrooms: 3
    • Bathrooms: 2
    • Full bathrooms: 1
    • 1/2 bathrooms: 1
    Heating
    • Forced air, Oil
    Cooling
    • Central
    Appliances
    • Included: Dishwasher
    Features
    • Attic
    • Flooring: Hardwood
    • Has fireplace: Yes
    Interior area
    • Total interior livable area: 1,880 sqft

    Property

    Parking
    • Total spaces: 2
    • Parking features: Garage - Detached
    Features
    • Exterior features: Stucco
    Lot
    • Size: 0.29 Acres
    Details
    • Parcel number: 300060636003

    Construction

    Type & style
    • Home type: SingleFamily
    • Architectural style: Colonial
    Materials
    • Roof: Other
    Condition
    • Year built: 1920

    Community & HOA

    Location
    • Region: Jenkintown

    Financial & listing details

    • Price per square foot: $333/sqft
    • Tax assessed value: $171,860
    • Annual tax amount: $8,279

    Price history

    DateEventPrice
    12/12/2018Sold$400,000$213/sqft
    Source: Public Record Report a problem
    9/25/2018Sold$400,000-2.2%$213/sqft
    Source: Agent Provided Report a problem
    7/30/2018Listed for sale$409,000+23.6%$218/sqft
    Source: IN-HOUSE REALTY, LLC #1002101414 Report a problem
    4/4/2013Sold$331,000+3.5%$176/sqft
    Source: Agent Provided Report a problem
    2/19/2013Listed for sale$319,900-8.6%$170/sqft
    Source: RE/MAX ACTION REALTY #6171749 Report a problem
    12/29/2012Listing removed$349,900$186/sqft
    Source: RE/MAX ACTION REALTY #6144768 Report a problem
    12/16/2012Listed for sale$349,900+599.8%$186/sqft
    Source: RE/MAX ACTION REALTY #6144768 Report a problem
    11/20/2012Sold$50,000-83.3%$27/sqft
    Source: Public Record Report a problem
    11/15/2012Price change$299,900-9.1%$160/sqft
    Source: RE/MAX ACTION REALTY #6125036 Report a problem
    10/17/2012Listed for sale$329,900+4.7%$175/sqft
    Source: RE/MAX Action Realty #6125036 Report a problem
    5/11/2012Listing removed$315,000$168/sqft
    Source: quinn & wilson, inc #6027328 Report a problem
    4/28/2012Price change$315,000-10%$168/sqft
    Source: quinn & wilson, inc #6027328 Report a problem
    3/24/2012Listed for sale$350,000$186/sqft
    Source: quinn & wilson, inc #6027328 Report a problem

    Public tax history

    YearProperty taxesTax assessment
    2025$8,279 +5.3%$171,860
    2024$7,864 $171,860
    2023$7,864 +6.5%$171,860
    2022$7,382 +5.7%$171,860
    2021$6,985 +0.4%$171,860
    2020$6,955 +1%$171,860
    2019$6,885 +0.6%$171,860
    2018$6,843 +3.5%$171,860
    2017$6,614 +3.1%$171,860
    2016$6,413 +3.1%$171,860
    2015$6,218 +3.6%$171,860
    2014$6,002 +2%$171,860 +1.8%
    2013$5,885 +0.6%$168,760
    2012$5,852 +1.3%$168,760
    2011$5,775 +2.4%$168,760
    2010$5,641 -0.5%$168,760
    2009$5,667 +2%$168,760
    2008$5,554 +3.6%--
    2007$5,361 +5.7%--
    2006$5,071 +5.1%--
    2005$4,827 +6.8%--
    2004$4,518 +0.7%--
    2003$4,487 +3.3%--
    2002$4,345 +7.4%--
    2000$4,046 +4.7%--
    1999$3,864 --
    Find assessor info on the county website

    Neighborhood: 19046

    Nearby schools

    GreatSchools rating
    Schools provided by the listing agent
    • Elementary: Highland
    • Middle: Abington Junior
    • High: Abington Senior
    • District: Abington

    Source: The MLS. This data may not be complete. We recommend contacting the local school district to confirm school assignments for this home.

    Get a cash offer in 3 minutes
    Find out how much your home could sell for in as little as 3 minutes with a no-obligation cash offer.
    Estimated market value
    $625,500
    Get a cash offer in 3 minutes
    Find out how much your home could sell for in as little as 3 minutes with a no-obligation cash offer.
    Estimated market value
    $625,500