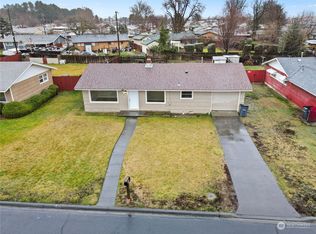
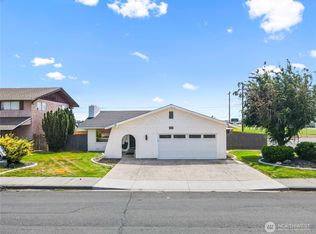
More Space, More Savings – 3% Credit!! This 3 bedroom rambler offers over 1,500 square feet with comfortable living spaces and unique character throughout. The bright family room features large windows and custom shutters while custom stained-glass kitchen lighting adds a distinctive touch. One bedroom even includes a fun loft space - perfect for reading, play or extra storage. A converted garage provides flexible living space with a half bath, complemented by a separate laundry room, mud room/breezeway and generous storage. Outside, enjoy an enclosed covered patio with an adjoining workshop, a spacious backyard, large garden area and storage shed. Plenty of space, flexibility and potential to make it your own. Seller offering 3% towards buyers closing costs.
Active
Listed by: Windermere Grp One Tri-Cities • Angela Matheson • 509-946-1188
$260,000
616 S 2nd Avenue, Othello, WA 99344
3beds
1,548sqft
Single Family Residence
Built in 1955
8,908 Square Feet Lot
$257,000 Zestimate®
$168/sqft
$-- HOA
What's special
Fun loft spaceEnclosed covered patioSpacious backyardCustom stained-glass kitchen lightingAdjoining workshopLarge windowsHalf bath
- --
- on Zillow
- 286
- views
- 10
- saves
Likely to sell faster than
Zillow last checked:
Listing updated:
Listed by:
Angela Matheson 509-946-1188 angiematheson@windermere.com,
Windermere Grp One Tri-Cities
Source: NWMLS as distributed by MLS GRID,MLS#: 2580483
Facts & features
Interior
Bedrooms & bathrooms
- Bedrooms: 3
- Bathrooms: 2
- Full bathrooms: 1
- 1/2 bathrooms: 1
- Main level bathrooms: 2
- Main level bedrooms: 3
Primary bedroom
- Level: Main
Bedroom
- Level: Main
Bedroom
- Level: Main
Bathroom full
- Level: Main
Other
- Level: Main
Dining room
- Level: Main
Family room
- Level: Main
Utility room
- Level: Main
Heating
- Forced Air, Electric, Natural Gas
Cooling
- Heat Pump
Appliances
- Included: Dishwasher, Disposal, Dryer, Refrigerator, Stove(s)/Range(s), Washer, Dishwasher(s), Dryer(s), Garbage Disposal, Refrigerator(s), Washer(s)
Features
- Dining Room, Loft
- Flooring: Ceramic Tile, Carpet
- Windows: Dbl Pane/Storm Window
- Basement: None
- Has fireplace: No
Interior area
- Total structure area: 1,548
- Total interior livable area: 1,548 sqft
Property
Parking
- Parking features: Driveway, Off Street
Features
- Levels: One
- Stories: 1
- Patio & porch: Dbl Pane/Storm Window, Dining Room, Loft
Lot
- Size: 8,908 Square Feet
- Features: Curbs, Paved, Sidewalk, Cabana/Gazebo, Fenced-Fully, Outbuildings, Patio
- Topography: Level
- Residential vegetation: Fruit Trees
Details
- Parcel number: 1529030560044
- Zoning description: Jurisdiction: City
- Special conditions: Standard
Construction
Type & style
- Home type: SingleFamily
- Architectural style: 1 Story
- Property subtype: Single Family Residence
Materials
- Cement/Concrete
- Roof: Composition
Condition
- Year built: 1955
Utilities & green energy
- Electric: Company: Big Bend Electric
- Sewer: Sewer Connected, Company: City of Othello
- Water: Community, Company: City of Othello
Community & HOA
Community
- Subdivision: Othello
Location
- Region: Othello
Financial & listing details
- Price per square foot: $168/sqft
- Tax assessed value: $255,500
- Annual tax amount: $2,573
- Date on market: 9/10/2026
- Listing terms: Conventional,FHA,USDA Loan,VA Loan
- Inclusions: Dishwasher(s), Dryer(s), Garbage Disposal, Refrigerator(s), Stove(s)/Range(s), Washer(s)
Estimated market value
$257,000
$244,000 - $270,000
$1,996/mo
Price history
| Date | Event | Price |
|---|---|---|
| 10/14/2026 | Listed for sale | $260,000$168/sqft |
Source:  PACMLS as distributed by MLS GRID #296308 Report a problem | ||
| 9/23/2026 | Pending sale | $260,000$168/sqft |
Source:  NWMLS as distributed by MLS GRID #2580483 Report a problem | ||
| 9/10/2026 | Listed for sale | $260,000$168/sqft |
Source: NWMLS as distributed by MLS GRID #2580483 Report a problem | ||
Public tax history
| Year | Property taxes | Tax assessment |
|---|---|---|
| 2025 | $2,574 +19.4% | $255,500 +26% |
| 2024 | $2,156 -1% | $202,800 +3.9% |
| 2023 | $2,179 +15.8% | $195,200 +27.3% |
| 2022 | $1,882 -6.2% | $153,300 +6.1% |
| 2021 | $2,007 +1.5% | $144,500 +6.7% |
| 2020 | $1,977 +26% | $135,400 +15% |
| 2018 | $1,569 +0.1% | $117,700 |
| 2017 | $1,567 -6.1% | $117,700 |
| 2016 | $1,669 | $117,700 |
| 2015 | $1,669 | $117,700 -0.8% |
| 2014 | $1,669 | $118,600 +1.1% |
| 2012 | $1,669 | $117,300 |
| 2011 | -- | $117,300 |
| 2010 | -- | $117,300 +5% |
| 2009 | -- | $111,700 +6.1% |
| 2008 | -- | $105,300 +32.6% |
| 2006 | -- | $79,400 |
Find assessor info on the county website
Monthly payment
Est. payment
Payment breakdown
Explore the cost of this home by adjusting the details. Changes won't be saved.Climate risks
Neighborhood: 99344


Similar homes
- $--3 bd1 ba1.1k sqft1244 E Larch St, Othello, WA 99344Auction
 Auction.com 1
- $330,0003 bd1 ba1.4k sqftColumbia #3, Othello, WA 99344Active
 MLS ID #2591113, Jose A. Medina. NWMLS as distributed by MLS GRID
- $358,0003 bd2 ba1.5k sqftOthello Land Co, Othello, WA 99344Active
 MLS ID #2582642, Brian Gentry. NWMLS as distributed by MLS GRID
- $377,0004 bd2 ba1.6k sqft1115 Rose Pl, Othello, WA 99344For Sale By Owner
 FSBO-Online.com
