The enchanting elegance of the historic Wickham House, a 2½-story brick Queen Anne gem nestled in the bluffs. Impeccably restored, this stunning Victorian marvel is an awe-inspiring brick structure with intricate detailing, and a gracious front porch that leaves a lasting impression. Pass through the grand double doors and you are greeted by exquisite woodwork and soaring ceilings, showcasing meticulous preservation. This incredible historic home is a Council Bluffs treasurer. 4 Bedrooms all with dedicated baths, and a massive 3rd floor ready for more of whatever space you are looking for. Whether a home, B&B, or business space, this extraordinary piece of historic Council Bluffs Real Estate is ready for you to contribute to. The home is in impeccable condition and a rare opportunity
Sold for $360,000
$360,000
616 S 7th St, Council Bluffs, IA 51501
4beds
6baths
3,402sqft
Single Family Residence
Built in 1888
10,192 Square Feet Lot
$390,200 Zestimate®
$106/sqft
$4,323 Estimated rent
Home value
$390,200
$363,000 - $418,000
$4,323/mo
Zestimate® history
Owner options
List your home for rent
$4,323/mo
Rent Zestimate®
Find your next renter with Zillow Rental Manager. Plus, with online applications, you can quickly screen prospective tenants – for free.
$4,323/mo
Rent Zestimate®
Refinance and save
$1,933/mo
Est. payment
Refinancing to a lower rate could help reduce your monthly payments and save thousands over the life of the loan.
$1,933/mo
Est. payment
Explore your selling options
Work with a Zillow partner agent
Leverage their expertise and Zillow's premium Showcase listings to get your home seen by more buyers.
Get startedList with your own agent
Get your home in front of millions of buyers by listing it on Zillow.
Learn how to do itSell it yourself
Take full control of how buyers see your home on Zillow by listing For Sale by Owner (FSBO).
List your homeWhat's special
Zillow last checked:
Listing updated:
Listed by:
Timothy Reeder 402-612-3833,
Better Homes and Gardens Real Estate The Good Life Group
Bought with:
Timothy Reeder, B44138000
Better Homes and Gardens Real Estate The Good Life Group
Source: SWIAR,MLS#: 23-1997
Facts & features
Interior
Bedrooms & bathrooms
- Bedrooms: 4
- Bathrooms: 6
Bedroom 2
- Description: Hardwood, 9'' Ceiling
- Level: Upper
- Area: 186.66 Square Feet
- Dimensions: 12.2 x 15.3
Bedroom 3
- Description: Hardwood, 9'' Ceiling
- Level: Upper
- Area: 161.88 Square Feet
- Dimensions: 11.4 x 14.2
Other
- Description: Wall to Wall Carpet, 9'' Ceiling, Sitting Room
- Level: Upper
- Area: 465 Square Feet
- Dimensions: 31 x 15
Den
- Description: Hardwood Floor, 9' ceilings
- Level: Main
- Area: 144 Square Feet
- Dimensions: 9 x 16
Dining room
- Description: Hardwood, 9'' Ceiling, Fireplace
- Level: Main
- Area: 247.8 Square Feet
- Dimensions: 14 x 17.7
Dining room
- Description: Hardwood, 9'' Ceiling
- Level: Main
- Area: 144.43 Square Feet
- Dimensions: 11.11 x 13
Family room
- Description: Hardwood, 9'' Ceiling, Fireplace
- Level: Main
- Area: 223.5 Square Feet
- Dimensions: 14.9 x 15
Kitchen
- Description: Cork Floors, 9'' Ceiling
- Level: Main
- Area: 157.3 Square Feet
- Dimensions: 13 x 12.1
Kitchen
- Description: Hardwood, 9'' Ceiling, Pantry
- Level: Main
- Area: 39 Square Feet
- Dimensions: 5 x 7.8
Laundry
- Description: Hardwood, 9'' Ceiling
- Level: Upper
- Area: 93.1 Square Feet
- Dimensions: 9.5 x 9.8
Living room
- Description: Hardwood, 9'' Ceiling, Fireplace
- Level: Main
- Area: 224.91 Square Feet
- Dimensions: 15.3 x 14.7
Heating
- Natural Gas
Cooling
- Gas
Appliances
- Laundry: Upper Level
Features
- Cathedral Ceiling(s)
- Flooring: Wood
- Basement: Full
- Has fireplace: Yes
- Fireplace features: Wood Burning Stove
Interior area
- Total structure area: 3,402
- Total interior livable area: 3,402 sqft
- Finished area above ground: 3,402
- Finished area below ground: 0
Property
Parking
- Parking features: Garage Door Opener
- Has garage: Yes
Features
- Patio & porch: Patio
- Fencing: Fenced
Lot
- Size: 10,192 Square Feet
- Dimensions: 91 x 112
Details
- Parcel number: 7544 36 181 015
- Zoning: R3
Construction
Type & style
- Home type: SingleFamily
- Property subtype: Single Family Residence
Materials
- Brick
- Roof: Concrete,Other
Condition
- New construction: No
- Year built: 1888
Utilities & green energy
- Sewer: Public Sewer
- Water: Public
- Utilities for property: Electricity Available, Natural Gas Available, Cable Available
Community & HOA
HOA
- Has HOA: No
Location
- Region: Council Bluffs
Financial & listing details
- Price per square foot: $106/sqft
- Tax assessed value: $356,400
- Annual tax amount: $6,620
- Date on market: 11/10/2023
- Listing terms: Cash,Conventional,FHA,VA Loan
- Road surface type: Concrete
Price history
| Date | Event | Price |
|---|---|---|
| 4/19/2024 | Sold | $360,000-2.4%$106/sqft |
Source: SWIAR #23-1997 Report a problem | ||
| 2/2/2024 | Pending sale | $369,000$108/sqft |
Source: SWIAR #23-1997 Report a problem | ||
| 11/10/2023 | Listed for sale | $369,000-2.6%$108/sqft |
Source: SWIAR #23-1997 Report a problem | ||
| 10/26/2023 | Listing removed | -- |
Source: SWIAR #23-1224 Report a problem | ||
| 9/8/2023 | Price change | $379,000-5%$111/sqft |
Source: SWIAR #23-1224 Report a problem | ||
| 7/26/2023 | Listed for sale | $399,000+24.5%$117/sqft |
Source: SWIAR #23-1224 Report a problem | ||
| 6/28/2021 | Sold | $320,500-2.9%$94/sqft |
Source: SWIAR #21-567 Report a problem | ||
| 5/10/2021 | Pending sale | $329,950$97/sqft |
Source: SWIAR #21-567 Report a problem | ||
| 4/13/2021 | Listed for sale | $329,950+3.1%$97/sqft |
Source: SWIAR #21-567 Report a problem | ||
| 5/28/2020 | Listing removed | $320,000$94/sqft |
Source: Better Homes and Gardens Real Estate The Good Life Group #20-390 Report a problem | ||
| 3/5/2020 | Listed for sale | $320,000-4.5%$94/sqft |
Source: Better Homes and Gardens Real Estate The Good Life Group #20-390 Report a problem | ||
| 11/7/2018 | Listing removed | $335,000$98/sqft |
Source: NP Dodge Real Estate #18-740 Report a problem | ||
| 7/12/2018 | Price change | $335,000-10.7%$98/sqft |
Source: NP Dodge Real Estate #21807424 Report a problem | ||
| 5/22/2018 | Price change | $375,000-5.1%$110/sqft |
Source: NP Dodge Real Estate #21807424 Report a problem | ||
| 4/23/2018 | Listed for sale | $395,000+58%$116/sqft |
Source: NP Dodge Real Estate, - Council Bluffs #18-740 Report a problem | ||
| 8/14/2012 | Sold | $250,000-5.7%$73/sqft |
Source: Public Record Report a problem | ||
| 4/11/2012 | Listing removed | $265,000$78/sqft |
Source: DEEB Realty #21203202 Report a problem | ||
| 2/28/2012 | Listed for sale | $265,000+17.8%$78/sqft |
Source: DEEB Realty #21203202 Report a problem | ||
| 2/4/2008 | Sold | $225,000+9.8%$66/sqft |
Source: Public Record Report a problem | ||
| 10/28/2005 | Sold | $205,000$60/sqft |
Source: Public Record Report a problem | ||
Public tax history
| Year | Property taxes | Tax assessment |
|---|---|---|
| 2025 | $6,620 +1% | $356,400 +8.4% |
| 2024 | $6,554 -7.1% | $328,700 |
| 2023 | $7,058 +2% | $328,700 +11.4% |
| 2022 | $6,922 +11.7% | $295,000 |
| 2021 | $6,198 +0.6% | $295,000 +18.9% |
| 2020 | $6,164 -3.4% | $248,200 |
| 2019 | $6,380 +1.9% | $248,200 |
| 2018 | $6,262 -1% | $248,200 |
| 2017 | $6,328 +2.2% | $248,200 |
| 2015 | $6,190 -0.1% | $248,200 |
| 2014 | $6,198 | $248,200 |
| 2013 | -- | $248,200 +24.1% |
| 2012 | -- | $200,070 |
| 2011 | -- | $200,070 -5% |
| 2010 | -- | $210,600 |
| 2009 | -- | $210,600 |
| 2007 | $3,596 +33% | $210,600 +8% |
| 2006 | $2,704 +15.8% | $195,000 |
| 2005 | $2,336 | -- |
| 2002 | -- | $122,379 |
| 2001 | -- | -- |
| 2000 | $2,024 | $59,406 |
Find assessor info on the county website
Neighborhood: Downtown
Nearby homes
- $127,6005 bd-- ba2.4k sqft614 S 7th St, Council Bluffs, IA 51501Off Market
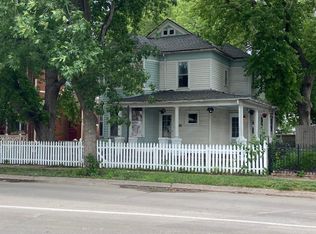
- $2,700-- bd-- ba-- sqft614 S 7th St, Council Bluffs, IA 51501Off Market
- $144,1005 bd2 ba1.1k sqft614 S 7th St, Council Bluffs, IA 51501Off Market
- $197,2003 bd1 ba2.1k sqft714 7th Ave, Council Bluffs, IA 51501Off Market

- $91,7002 bd1 ba1.1k sqft718 7th Ave, Council Bluffs, IA 51501Off Market
- $236,4002 bd1 ba1.3k sqft705 6th Ave, Council Bluffs, IA 51501Off Market
- $163,5003 bd3 ba660 sqft715 6th Ave, Council Bluffs, IA 51501Off Market
- $166,700-- bd-- ba1.5k sqft709 6th Ave, Council Bluffs, IA 51501Off Market
Nearby schools
GreatSchools rating
- 4/10Bloomer Elementary SchoolGrades: PK-5Distance: 0.2 mi
- 5/10Gerald W Kirn Middle SchoolGrades: 6-8Distance: 1.6 mi
- 2/10Abraham Lincoln High SchoolGrades: 9-12Distance: 1.9 mi
Schools provided by the listing agent
- Elementary: Bloomer
- Middle: Gerald W Kirn
- High: Abraham Lincoln
Source: SWIAR. This data may not be complete. We recommend contacting the local school district to confirm school assignments for this home.
Sell for more on Zillow
Get a Zillow Showcase℠ listing at no additional cost and you could sell for .
$390,200
2% more
+$7,804
With Zillow Showcase(estimated)
$398,004
Sell for more on Zillow
Get a Zillow Showcase℠ listing at no additional cost and you could sell for .
$390,200
2% more
+$7,804
With Zillow Showcase(estimated)
$398,004
