Welcome home to this beautifully maintained 9-year-old residence located in the highly sought-after Nederland ISD! Designed for both everyday living and entertaining, this home offers an open-concept layout connecting the spacious den, dining area, and gourmet kitchen. The kitchen is a chef's dream, featuring a large breakfast bar, center island, gas range, and a full stainless steel appliance package. The inviting den and luxurious primary suite are accented with elegant tray ceilings, while the desirable split-bedroom floor plan provides added privacy. The spacious primary retreat has an en-suite bath complete w/ double vanities, a jetted tub, oversized walk-in shower, and generous walk-in closet. 3 bedrooms are downstairs, w/ a private 4th bedroom & full bath upstairs. Throughout the home, you'll find hard-surface flooring & custom plantation shutters that add timeless style and functionality. Outside to your backyard featuring a covered patio, outdoor kitchen & cozy fireplace.
Under contract
$350,000
616 S 7th St, Nederland, TX 77627
4beds
2,066sqft
Single Family Residence
Built in ----
9,147 Square Feet Lot
$361,400 Zestimate®
$169/sqft
$-- HOA
What's special
Cozy fireplaceOutdoor kitchenDesirable split-bedroom floor planDining areaHard-surface flooringCovered patioOversized walk-in shower
- 37 days
- 124
- 11
Likely to sell faster than
Zillow last checked:
Listing updated:
Listed by:
Heather Lange 409-289-2289,
Lange Realty Group -- 9014834,
Jason Lange 409-543-1911,
Lange Realty Group -- 9014834
Source: BBOR,MLS#: 269737
Facts & features
Interior
Bedrooms & bathrooms
- Bedrooms: 4
- Bathrooms: 3
- Full bathrooms: 3
Primary bedroom
- Area: 235.47
- Dimensions: 14.1 x 16.7
Bedroom 2
- Area: 146
- Dimensions: 14.6 x 10
Bedroom 3
- Area: 117.6
- Dimensions: 10.5 x 11.2
Bedroom 4
- Area: 206.15
- Dimensions: 13.3 x 15.5
Primary bathroom
- Features: Double Sink, Jetted Tub, Sep. Shower
Dining room
- Features: Formal Dining
- Area: 207
- Dimensions: 13.8 x 15
Kitchen
- Area: 177
- Dimensions: 10 x 17.7
Living room
- Features: Den
Office
- Area: 325.78
- Dimensions: 18.2 x 17.9
Heating
- Central Gas
Cooling
- Central Electric
Appliances
- Included: Dishwasher, Gas Range, Plumbed For Ice Maker, Microwave
- Laundry: Inside
Features
- Ceiling Fan(s), Primary Bdrm Down, Sheetrock, Split Bdrm Plan, Breakfast Bar, Granite Counters
- Flooring: Wood, Luxury Vinyl Plank
- Windows: Blinds
- Has fireplace: No
Interior area
- Total structure area: 2,066
- Total interior livable area: 2,066 sqft
Property
Parking
- Total spaces: 2
- Parking features: Attached
- Attached garage spaces: 2
Features
- Stories: 1
- Patio & porch: Covered
- Exterior features: Rain Gutters, Outdoor Fireplace, Outdoor Kitchen
- Fencing: Wood Privacy
Lot
- Size: 9,147 Square Feet
Details
- Parcel number: 04940100001981000000
- Special conditions: Standard
Construction
Type & style
- Home type: SingleFamily
- Property subtype: Single Family Residence
Materials
- Brick Veneer
- Foundation: Slab
- Roof: Arch. Comp. Shingle
Condition
- 6 - 10 Yrs.
- New construction: No
Utilities & green energy
- Sewer: City Sewer
- Water: City Water
Community & HOA
Community
- Security: Security System
- Subdivision: PALCO
HOA
- Has HOA: No
Location
- Region: Nederland
Financial & listing details
- Price per square foot: $169/sqft
- Tax assessed value: $325,584
- Annual tax amount: $5,057
- Date on market: 7/31/2026
- Listing terms: Cash,Conventional,FHA,VA Loan
Estimated market value
$361,400
$343,000 - $383,000
$3,036/mo
Price history
| Date | Event | Price |
|---|---|---|
| 8/2/2026 | Pending sale | $350,000$169/sqft |
Source:  BBOR #269737 Report a problem BBOR #269737 Report a problem | ||
| 7/31/2026 | Listed for sale | $350,000$169/sqft |
Source: BBOR #269737 Report a problem | ||
Public tax history
| Year | Property taxes | Tax assessment |
|---|---|---|
| 2025 | $5,057 -6.8% | $325,584 +1.2% |
| 2024 | $5,428 +6.8% | $321,732 +10% |
| 2023 | $5,085 -20% | $292,484 -4.8% |
| 2022 | $6,356 -1.4% | $307,184 +4% |
| 2021 | $6,443 +3.3% | $295,273 +10% |
| 2020 | $6,237 | $268,430 +3.9% |
| 2019 | $6,237 +19.4% | $258,230 +8.6% |
| 2018 | $5,223 +1540.2% | $237,810 +1704.3% |
| 2017 | $318 | $13,180 |
Find assessor info on the county website
Monthly payment
Est. payment
Payment breakdown
Explore the cost of this home by adjusting the details. Changes won't be saved.Climate risks
Neighborhood: 77627
Nearby schools
Schools provided by the listing agent
- District: Nederland
Source: BBOR. This data may not be complete. We recommend contacting the local school district to confirm school assignments for this home.

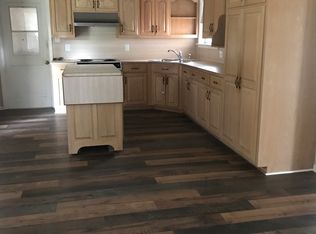
Similar homes
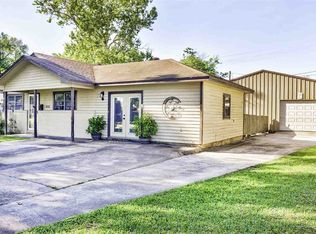
- $235,0003 bd2 ba1.5k sqft711 S 6th St, Nederland, TX 77627For Sale
 MLS ID #42061633, Ashley Washburn, Lange Realty Group. HAR
 - $469,9004 bd4 ba2.4k sqft1515 N 26th St, Nederland, TX 77627For Sale
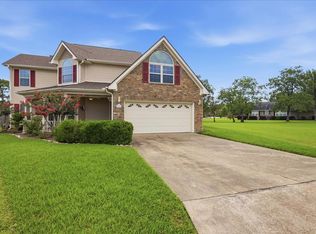 MLS ID #40877931, Ashley Washburn, Lange Realty Group. HAR
 - $265,0004 bd3 ba2.1k sqft8722 Holmes Rd, Nederland, TX 77627For Sale
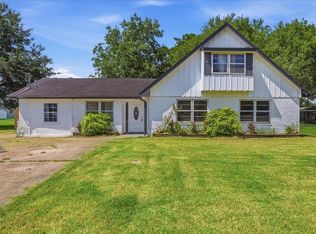
 MLS ID #269596, Tania Castelan, Connect Realty. BBOR
 - $279,9003 bd3 ba2.2k sqft2302 Knickerbocker Dr, Nederland, TX 77627For Sale
 MLS ID #270522, Mallory Jordan, Advantage Real Estate. BBOR
 - $310,0003 bd2 ba1.7k sqft419 Canal St, Port Neches, TX 77651For SaleMLS ID #269618, Shonda Weaver, Lange Realty Group -- 9014834. BBOR
- $350,0005 bd3 ba2.6k sqft210 Greenwood Dr, Beaumont, TX 77705For SaleMLS ID #268578, Chris Harms, Lange Realty Group -- 9014834. BBOR
- $399,9004 bd3 ba3k sqft380 Oakland Dr, Vidor, TX 77662For SaleMLS ID #268237, JACK McLEMORE, LISTING RESULTS, LLC -- 9002078. BBOR
- $407,9004 bd2 ba2.1k sqft11560 Davidson Dr, Beaumont, TX 77705For SaleMLS ID #269108, Lisa Marino, Marino Real Estate, LLC. BBOR
- $345,0003 bd2 ba2.9k sqft3890 Kenwood Dr, Beaumont, TX 77706For SaleMLS ID #269775, DENISE HYDE, Keller Williams Elite. BBOR
- $296,0003 bd2 ba1.8k sqft6920 Royal Mdws, Port Arthur, TX 77642For SaleMLS ID #269041, Tania Castelan, Connect Realty. BBOR
- $289,9003 bd3 ba2.9k sqft775 Belvedere Dr, Beaumont, TX 77706For SaleMLS ID #270641, Julie Edson, JLA Realty. BBOR
