Charming 2-bedroom, 1-bath home located just streets away from the heart of downtown Wilmington! This inviting property offers a welcoming front porch--perfect for morning coffee or relaxing evenings--and a private patio out back ideal for entertaining or unwinding.
Inside, you'll find a cozy layout with plenty of natural light and functional living space. Situated in a centrally located area, you'll enjoy quick access to shopping, dining, and all that downtown Wilmington has to offer, while still having a quiet place to call home.
Whether you're a first-time buyer, investor, or looking to downsize, this home is full of charm and convenience in a prime location!
Sold for $177,750
$177,750
616 S 7th Street, Wilmington, NC 28401
2beds
995sqft
Single Family Residence
Built in 1900
871 Square Feet Lot
$177,300 Zestimate®
$179/sqft
$1,578 Estimated rent
Home value
$177,300
$165,000 - $190,000
$1,578/mo
Zestimate® history
Owner options
List your home for rent
$1,578/mo
Rent Zestimate®
Find your next renter with Zillow Rental Manager. Plus, with online applications, you can quickly screen prospective tenants – for free.
$1,578/mo
Rent Zestimate®
Refinance and save
$1,117/mo
Est. payment
Refinancing to a lower rate could help reduce your monthly payments and save thousands over the life of the loan.
$1,117/mo
Est. payment
Explore your selling options
Work with a Zillow partner agent
Leverage their expertise and Zillow's premium Showcase listings to get your home seen by more buyers.
Get startedList with your own agent
Get your home in front of millions of buyers by listing it on Zillow.
Learn how to do itSell it yourself
Take full control of how buyers see your home on Zillow by listing For Sale by Owner (FSBO).
List your homeWhat's special
Welcoming front porchPrivate patio out backFunctional living spacePlenty of natural lightCozy layout
Zillow last checked:
Listing updated:
Listed by:
Aspyre Collective 910-241-0404,
eXp Realty
Bought with:
Will C Daube, 308018
Cadence Realty Corporation
Source: Hive MLS,MLS#: 100564252 Originating MLS: Cape Fear Realtors MLS, Inc.
Originating MLS: Cape Fear Realtors MLS, Inc.Facts & features
Interior
Bedrooms & bathrooms
- Bedrooms: 2
- Bathrooms: 1
- Full bathrooms: 1
Rooms
- Room types: Bedroom 1, Bedroom 2, Living Room
Bedroom 1
- Level: Main
- Dimensions: 9 x 8
Bedroom 2
- Level: Main
- Dimensions: 9 x 8
Kitchen
- Level: Main
- Dimensions: 14 x 8
Living room
- Level: Main
- Dimensions: 11 x 8
Heating
- Wall Furnace, Natural Gas
Cooling
- Central Air
Appliances
- Included: Gas Cooktop, Built-In Microwave, Refrigerator
- Laundry: Dryer Hookup, Washer Hookup, In Kitchen
Features
- Master Downstairs, Ceiling Fan(s), Blinds/Shades
- Flooring: LVT/LVP
- Basement: None
- Attic: None
- Has fireplace: No
Interior area
- Total structure area: 995
- Total interior livable area: 995 sqft
Property
Parking
- Parking features: Paved, On Street
- Has uncovered spaces: Yes
Accessibility
- Accessibility features: None
Features
- Levels: One
- Patio & porch: Deck, Porch
- Exterior features: None
- Pool features: None
- Fencing: None
- Has view: Yes
- View description: See Remarks
- Waterfront features: None
- Frontage type: See Remarks
Lot
- Size: 871 Square Feet
- Dimensions: 22 x 55 x 23 x x 55
Details
- Parcel number: R05409011019001
- Zoning: R-3
- Special conditions: Standard
Construction
Type & style
- Home type: SingleFamily
- Property subtype: Single Family Residence
Materials
- Fiber Cement, Wood Frame
- Foundation: Crawl Space
- Roof: Shingle
Condition
- New construction: No
- Year built: 1900
Utilities & green energy
- Sewer: Public Sewer
- Water: Public
- Utilities for property: Natural Gas Connected, Sewer Available, Water Available
Green energy
- Green verification: None
Community & HOA
Community
- Security: Smoke Detector(s)
- Subdivision: Not In Subdivision
HOA
- Has HOA: No
- Amenities included: None
Location
- Region: Wilmington
Financial & listing details
- Price per square foot: $179/sqft
- Tax assessed value: $265,100
- Annual tax amount: $1,560
- Date on market: 4/1/2026
- Cumulative days on market: 29 days
- Listing agreement: Exclusive Right To Sell
- Listing terms: Cash,Conventional,FHA,VA Loan
Price history
| Date | Event | Price |
|---|---|---|
| 6/15/2026 | Sold | $177,750-15.4%$179/sqft |
Source:  Hive MLS #100564252 Report a problem Hive MLS #100564252 Report a problem | ||
| 4/30/2026 | Contingent | $210,000$211/sqft |
Source: eXp Realty #100564252 Report a problem | ||
| 4/1/2026 | Listed for sale | $210,000$211/sqft |
Source: eXp Realty #100564252 Report a problem | ||
Public tax history
| Year | Property taxes | Tax assessment |
|---|---|---|
| 2025 | $1,560 +50.3% | $265,100 +122.2% |
| 2024 | $1,038 +3% | $119,300 |
| 2023 | $1,008 -0.6% | $119,300 |
| 2022 | $1,014 -0.7% | $119,300 |
| 2021 | $1,021 +68.6% | $119,300 +107.5% |
| 2020 | $606 | $57,500 |
| 2019 | $606 | $57,500 |
| 2018 | $606 | $57,500 |
| 2017 | $606 +44.6% | $57,500 +52.1% |
| 2016 | $419 +4.6% | $37,800 |
| 2015 | $400 +4.4% | $37,800 |
| 2014 | $383 | $37,800 |
| 2013 | -- | $37,800 |
| 2012 | -- | $37,800 -50.1% |
| 2011 | -- | $75,821 |
| 2010 | -- | $75,821 |
| 2009 | -- | -- |
| 2008 | -- | -- |
| 2007 | -- | -- |
| 2005 | -- | $40,484 |
| 2004 | -- | $40,484 |
| 2003 | -- | $40,484 |
| 2002 | -- | $40,484 |
| 2001 | -- | $40,484 |
| 2000 | -- | $40,484 |
Find assessor info on the county website
Neighborhood: Dry Pond/Lake Forest
Nearby homes
- $214,7002 bd1 ba500 sqft616 1/2 S 7th St, Wilmington, NC 28401Off Market
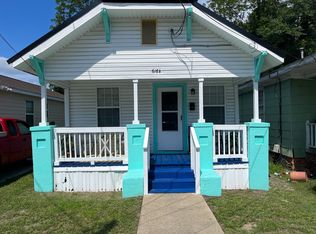
- $172,0002 bd1 ba475 sqft616 1/2 S 7th St, Wilmington, NC 28401Sold
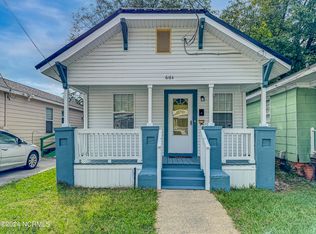
- $270,0004 bd2 ba1.5k sqft614 S 7th St, Wilmington, NC 28401Sold
- $319,9003 bd2 ba1.2k sqft618 S 7th St, Wilmington, NC 28401Off Market
- $33,4002,090 sqft610 S 7th St, Wilmington, NC 28401Off Market
- $356,6003 bd2 ba1.5k sqft620 S 7th St, Wilmington, NC 28401Off Market
- $291,9003 bd2 ba1.4k sqft608 S 7th St, Wilmington, NC 28401Off Market
- $93,6002,308 sqft615 S 7th St, Wilmington, NC 28401Off Market
Nearby schools
GreatSchools rating
- 5/10Annie H Snipes ElementaryGrades: K-5Distance: 1.4 mi
- 6/10Williston MiddleGrades: 6-8Distance: 0.4 mi
- 3/10New Hanover HighGrades: 9-12Distance: 0.8 mi
Schools provided by the listing agent
- Elementary: Snipes
- Middle: Williston
- High: Hoggard
Source: Hive MLS. This data may not be complete. We recommend contacting the local school district to confirm school assignments for this home.
Get a cash offer in 3 minutes
Find out how much your home could sell for in as little as 3 minutes with a no-obligation cash offer.
Estimated market value
$177,300
Get a cash offer in 3 minutes
Find out how much your home could sell for in as little as 3 minutes with a no-obligation cash offer.
Estimated market value
$177,300
