Skip main navigation
Sold for $1,800,000
  • Listing Provided by: eXp Realty of California Inc
    Bought with: Berkshire Hathaway HomeService
    $1,800,000

    616 S Andover Dr, Anaheim, CA 92807

    4beds
    2,904sqft
    Single Family Residence
    Built in 1979
    0.41 Acres Lot
    $1,803,600 Zestimate®
    $620/sqft
    $6,675 Estimated rent

    Home value

    $1,803,600

    $1.66M - $1.97M

    $6,675/mo

    Zestimate® history
    Loading
    Loading...

    Owner options

    List your home for rent

    $6,675/mo

    Rent Zestimate®

    Find your next renter with Zillow Rental Manager. Plus, with online applications, you can quickly screen prospective tenants – for free.

    Learn more

    $6,675/mo

    Rent Zestimate®

    Refinance and save

    $11,444/mo

    Est. payment

    Refinancing to a lower rate could help reduce your monthly payments and save thousands over the life of the loan.

    See today's rates

    $11,444/mo

    Est. payment

    Explore your selling options

    Work with a Zillow partner agent

    Leverage their expertise and Zillow's premium Showcase listings to get your home seen by more buyers.

    Get started

    List with your own agent

    Get your home in front of millions of buyers by listing it on Zillow.

    Learn how to do it

    Sell it yourself

    Take full control of how buyers see your home on Zillow by listing For Sale by Owner (FSBO).

    List your home

    What's special

    Gas red-brick fireplaceOutdoor gas fireplaceLarge downstairs laundry roomUpstairs laundry areaSpacious walk-in closetHigh ceilingsQuartz countertops
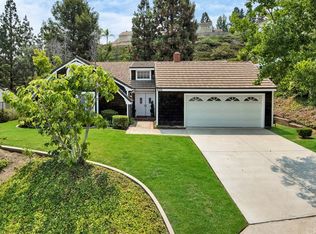
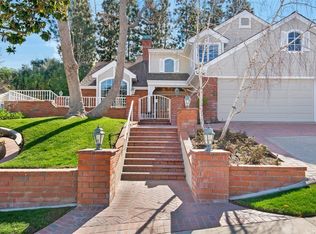
    Are you looking for the perfect multigenerational living situation? Look no further! This stunning 4-bedroom, 3.5-bathroom home offers not just one, but TWO primary suites—one on the main floor and another upstairs with its own living area and flex space. Each suite includes a spacious walk-in closet, and the downstairs suite is enhanced with a split A/C unit for added comfort. The newly remodeled kitchen features quartz countertops, stainless steel appliances, and durable LVP flooring, opening seamlessly to a spacious dining room with a charming gas red-brick fireplace. High ceilings with striking beam accents create an inviting atmosphere throughout the home. Additional conveniences include a large downstairs laundry room plus an upstairs laundry area within the second primary walk-in closet. Car enthusiasts and hobbyists will love the oversized 3-car garage (approx. 735 sq. ft.), while entertainers will delight in the backyard retreat, complete with an outdoor kitchen featuring a grill, rotisserie, smoker, sink, refrigerator, and pizza oven!! Gather around the outdoor gas fireplace or unwind in the semi built-in Jacuzzi surrounded by lush greenery. Located in the coveted Pointe Quissett tract in the heart of Anaheim Hills, this home is close to shopping, dining, and top-rated schools—making it the ideal blend of comfort, function, and lifestyle

    Zillow last checked:

    Listing updated:

    Listing Provided by:

    Carole Lynch DRE #01274306 949-280-2882,

    eXp Realty of California Inc

    Bought with:

    Dedra Dean, DRE #02225628

    Berkshire Hathaway HomeService

    Source: CRMLS,MLS#: OC25185500MLS LogoOriginating MLS: California Regional MLS

    Facts & features

    Interior

    Bedrooms & bathrooms
    • Bedrooms: 4
    • Bathrooms: 4
    • 3/4 bathrooms: 3
    • 1/2 bathrooms: 1
    • Main level bathrooms: 3
    • Main level bedrooms: 1
    Primary bedroom
    • Features: Main Level Primary
    Primary bedroom
    • Features: Primary Suite
    Primary bedroom
    • Features: Multiple Primary Suites
    Bedroom
    • Features: Bedroom on Main Level
    Bathroom
    • Features: Bathroom Exhaust Fan, Dual Sinks, Quartz Counters, Remodeled, Separate Shower, Walk-In Shower
    Kitchen
    • Features: Pots & Pan Drawers, Quartz Counters, Remodeled, Self-closing Drawers, Updated Kitchen
    Heating
    • Central, Forced Air, Fireplace(s)
    Cooling
    • Central Air, Dual, Wall/Window Unit(s)
    Appliances
    • Included: Dishwasher, Disposal, Gas Oven, Ice Maker, Microwave, Refrigerator, Tankless Water Heater, Dryer, Washer
    • Laundry: Washer Hookup, Gas Dryer Hookup, Inside, Laundry Room
    Features
    • Beamed Ceilings, Separate/Formal Dining Room, High Ceilings, In-Law Floorplan, Quartz Counters, Recessed Lighting, Bedroom on Main Level, Main Level Primary, Multiple Primary Suites, Primary Suite, Utility Room
    • Flooring: Laminate
    • Windows: Blinds, Plantation Shutters, Screens
    • Has fireplace: Yes
    • Fireplace features: Gas, Living Room
    • Common walls with other units/homes: No Common Walls
    Interior area
    • Total interior livable area: 2,904 sqft

    Property

    Parking
    • Total spaces: 3
    • Parking features: Concrete, Door-Multi, Direct Access, Driveway, Garage Faces Front, Garage, Oversized
    • Attached garage spaces: 3
    Features
    • Levels: One
    • Stories: 1
    • Entry location: 1
    • Patio & porch: Concrete, Patio
    • Pool features: None
    • Has spa: Yes
    • Spa features: Above Ground, Heated, Private, See Remarks
    • Fencing: Good Condition,Wrought Iron
    • Has view: Yes
    • View description: None
    Lot
    • Size: 0.41 Acres
    • Features: 0-1 Unit/Acre, Back Yard, Front Yard, Sprinklers In Rear, Sprinklers In Front
    Details
    • Parcel number: 36143106
    • Zoning: R
    • Special conditions: Standard,Trust

    Construction

    Type & style
    • Home type: SingleFamily
    • Architectural style: Ranch
    • Property subtype: Single Family Residence
    Materials
    • Foundation: Slab
    • Roof: Concrete
    Condition
    • Additions/Alterations,Repairs Cosmetic,Updated/Remodeled
    • New construction: No
    • Year built: 1979

    Utilities & green energy

    • Electric: 220 Volts For Spa
    • Sewer: Public Sewer
    • Water: Public

    Community & neighborhood

    Security
    • Security features: Carbon Monoxide Detector(s), Smoke Detector(s)
    Community
    • Community features: Curbs, Suburban, Sidewalks
    Location
    • Region: Anaheim
    • Subdivision: Pointe Quissett (Ptqs)

    HOA & financial

    HOA
    • Has HOA: Yes
    • HOA fee: $170 monthly
    • Amenities included: Management
    • Association name: Pointe Quissett Comm Association
    • Association phone: 714-779-1300
    • Second HOA fee: $194 quarterly
    • Second association name: Anaheim Hills Plan Community Association
    • Second association phone: 949-716-3998

    Other

    Other facts
    • Listing terms: Cash,Cash to New Loan,FHA,Trust Deed,VA Loan
    • Road surface type: Paved

    Price history

    DateEventPrice
    10/1/2025Sold$1,800,000-1.4%$620/sqft
    Source: CRMLS #OC25185500 Report a problem
    9/16/2025Pending sale$1,825,000+82.7%$628/sqft
    Source: CRMLS #OC25185500 Report a problem
    3/8/2019Sold$999,000$344/sqft
    Source: Public Record Report a problem
    2/23/2019Pending sale$999,000$344/sqft
    Source: Keller Williams Realty Brea/Fullerton #PW19014426 Report a problem
    2/2/2019Listed for sale$999,000$344/sqft
    Source: Keller Williams Realty Brea/Fullerton #PW19014426 Report a problem
    1/19/2019Pending sale$999,000-0.1%$344/sqft
    Source: Keller Williams Realty #PW19014426 Report a problem
    12/13/2018Price change$999,900-9%$344/sqft
    Source: First Team Real Estate #PW18253713 Report a problem
    10/19/2018Listed for sale$1,099,000+352.3%$378/sqft
    Source: First Team Real Estate #PW18253713 Report a problem
    5/30/1997Sold$243,000$84/sqft
    Source: Public Record Report a problem

    Public tax history

    YearProperty taxesTax assessment
    2025$12,134 +2.2%$1,114,401 +2%
    2024$11,868 +2.2%$1,092,550 +2%
    2023$11,609 +2%$1,071,128 +2%
    2022$11,386 +2.9%$1,050,126 +2%
    2021$11,063 +0.9%$1,029,536 +1%
    2020$10,961 $1,018,980 +98.7%
    2019$10,961 +92.6%$512,705 +2%
    2018$5,690 +6%$502,652 +2%
    2017$5,370 $492,797 +2%
    2016$5,370 +2%$483,135 +1.5%
    2015$5,265 +46.3%$475,878 +47.4%
    2014$3,598 $322,851 +0.5%
    2013-- $321,392 +2%
    2012-- $315,091 +2%
    2011-- $308,913 +0.8%
    2010-- $306,605 -0.2%
    2009-- $307,334 +2%
    2008-- $301,308 +2%
    2007-- $295,400 +2%
    2006-- $289,608 +2%
    2005-- $283,930 +2%
    2004-- $278,363 +1.9%
    2003-- $273,262 +2%
    2002-- $267,904 +2%
    2001$2,676 +1.9%$262,651 +2%
    2000$2,625 $257,501

    Find assessor info on the county website

    Neighborhood: Anaheim Hills

    Nearby schools

    GreatSchools rating
    Get a cash offer in 3 minutes
    Find out how much your home could sell for in as little as 3 minutes with a no-obligation cash offer.
    Estimated market value
    $1,803,600
    Get a cash offer in 3 minutes
    Find out how much your home could sell for in as little as 3 minutes with a no-obligation cash offer.
    Estimated market value
    $1,803,600