Skip main navigation
Sold for $670,000
  • $670,000

    616 S Bambrey St, Philadelphia, PA 19146

    2beds
    1,448sqft
    Townhouse
    Built in 1925
    840 Square Feet Lot
    $748,700 Zestimate®
    $463/sqft
    $3,288 Estimated rent

    Home value

    $748,700

    $674,000 - $839,000

    $3,288/mo

    Zestimate® history
    Loading
    Loading...

    Owner options

    List your home for rent

    $3,288/mo

    Rent Zestimate®

    Find your next renter with Zillow Rental Manager. Plus, with online applications, you can quickly screen prospective tenants – for free.

    Learn more

    $3,288/mo

    Rent Zestimate®

    Refinance and save

    $4,135/mo

    Est. payment

    Refinancing to a lower rate could help reduce your monthly payments and save thousands over the life of the loan.

    See today's rates

    $4,135/mo

    Est. payment

    Explore your selling options

    Work with a Zillow partner agent

    Leverage their expertise and Zillow's premium Showcase listings to get your home seen by more buyers.

    Get started

    List with your own agent

    Get your home in front of millions of buyers by listing it on Zillow.

    Learn how to do it

    Sell it yourself

    Take full control of how buyers see your home on Zillow by listing For Sale by Owner (FSBO).

    List your home

    What's special

    Cozy fireplacePeaceful backyardFinished basementModern finishesFresh paintSoaking tubNatural light
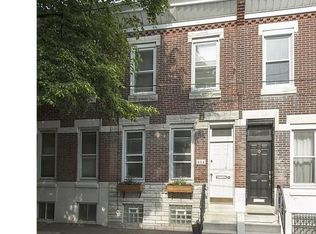
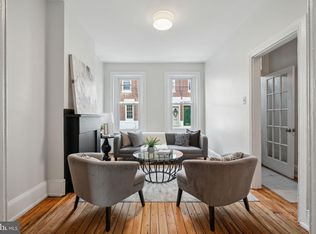
    Welcome to 616 S Bambrey Street — a stunning 2 bedroom, 2 bathroom townhome nestled on one of the most charming and sought after tree-lined blocks in the city. Located in the The Albert M Greenfield School Catchment and just a block from The Philadelphia School. Set on a deep 60-foot lot, this home is the perfect blend of modern finishes and thoughtful design throughout. The open-concept main floor features gorgeous hardwood floors and fresh paint throughout, creating a seamless flow from room to room. The bright and airy living room welcomes you with two large windows and a cozy fireplace, offering a perfect spot to relax or entertain. The spacious dining area easily accommodates a large table, ideal for everything from casual meals to dinner parties. Step outside to your own private, lush retreat - perfect for gardening, savoring a morning cappuccino, working al fresco, or simply unwinding to the peaceful sounds of birds. With a convenient storage shed right at your fingertips, there’s plenty of space to tuck away bicycles, gardening tools, and all your outdoor essentials. Upstairs, the primary front bedroom is a true retreat, featuring two large windows that frame serene views of the tree-lined street in full spring bloom, along with a spacious walk-in closet for ample storage. The secondary bedroom is equally inviting - generously sized with excellent closet space and filled with natural light, overlooking the peaceful backyard. A modern full bathroom completes this level, offering the best of both worlds with a relaxing soaking tub and a sleek stand-up shower. The finished basement adds even more versatility to the home, with warm wooden beam accents that bring character and coziness to the space. Whether used as a second living area, den, home office, or guest suite, this flexible level has you covered —complete with a full bathroom, making it ideal for hosting overnight guests or entertaining with ease. You can enjoy all the activities, restaurants and cafes the area has to offer just steps away from your new home — The Schuylkill River Park, Schuylkill River Trail, Markward Playground, tennis courts and one of the city’s top-rated dog parks. Among the neighborhood’s most beloved indoor and outdoor dining spots are Rival Bros, Cafe Lutecia, Ambrosia BYOB, Trattoria Carina, Sally's, Mr. Rabbit Coffee, Illata, Pub & Kitchen and more. With easy access to UPenn, CHOP, Comcast, Rittenhouse, HUP, University City, Center City, public transportation, major highways and easy access bike paths, you’ll love the convenience of city living paired with the vibrant community this neighborhood offers! ***Showings begin on 5/31.

    Zillow last checked:

    Listing updated:

    Listed by:

    Ashley Miele 610-476-2775,

    Compass RE,

    Listing Team: Janette Spirk Team

    Bought with:

    Nate Machowski, RS355294

    RE/MAX SmartHub Realty

    Source: Bright MLS,MLS#: PAPH2485732MLS Logo

    Facts & features

    Interior

    Bedrooms & bathrooms
    • Bedrooms: 2
    • Bathrooms: 2
    • Full bathrooms: 2
    Dining room
    • Level: Main
    Family room
    • Level: Lower
    Kitchen
    • Level: Main
    Laundry
    • Level: Upper
    Living room
    • Level: Main
    Heating
    • Forced Air, Natural Gas
    Cooling
    • Central Air, Electric
    Appliances
    • Included: Gas Water Heater
    • Laundry: Upper Level, Laundry Room
    Features
    • Floor Plan - Traditional, Exposed Beams
    • Basement: Finished
    • Has fireplace: No
    Interior area
    • Total structure area: 1,448
    • Total interior livable area: 1,448 sqft
    • Finished area above ground: 1,180
    • Finished area below ground: 268

    Property

    Parking
    • Parking features: On Street
    • Has uncovered spaces: Yes
    Accessibility
    • Accessibility features: None
    Features
    • Levels: Two
    • Stories: 2
    • Pool features: None
    Lot
    • Size: 840 sqft
    • Dimensions: 14.00 x 60.00
    Details
    • Additional structures: Above Grade, Below Grade
    • Parcel number: 302157600
    • Zoning: RSA5
    • Special conditions: Standard

    Construction

    Type & style
    • Home type: Townhouse
    • Architectural style: Traditional,Contemporary
    • Property subtype: Townhouse
    Materials
    • Masonry
    • Foundation: Brick/Mortar
    Condition
    • New construction: No
    • Year built: 1925

    Utilities & green energy

    • Sewer: Public Sewer
    • Water: Public

    Community & neighborhood

    Location
    • Region: Philadelphia
    • Subdivision: Fitler Square
    • Municipality: PHILADELPHIA

    Other

    Other facts
    • Listing agreement: Exclusive Right To Sell
    • Ownership: Fee Simple

    Price history

    DateEventPrice
    7/7/2025Sold$670,000+11.9%$463/sqft
    Source: Bright MLS #PAPH2485732 Report a problem
    6/3/2025Pending sale$599,000$414/sqft
    Source: Bright MLS #PAPH2485732 Report a problem
    5/29/2025Listed for sale$599,000+23.5%$414/sqft
    Source: Bright MLS #PAPH2485732 Report a problem
    3/24/2021Listing removed--
    Source: Owner Report a problem
    12/3/2015Listing removed$485,000$335/sqft
    Source: Owner Report a problem
    8/25/2015Listed for sale$485,000+145.6%$335/sqft
    Source: Owner Report a problem
    3/20/2014Sold$197,500$136/sqft
    Source: Public Record Report a problem

    Public tax history

    YearProperty taxesTax assessment
    2025$8,507 +14.7%$607,700 +14.7%
    2024$7,416 $529,800
    2023$7,416 +15.9%$529,800
    2022$6,398 --
    2021$6,398 -2.3%--
    2018$6,547 +9.4%--
    2017$5,987 +76%--
    2016$3,402 +10869.1%--
    2015$31 --
    2014$31 -99.3%$324,100 +1376.4%
    2012$4,343 $21,952
    2011-- $21,952
    2010-- $21,952
    2009-- $21,952
    2008-- $21,952
    2007-- $21,952 +7.5%
    2006-- $20,416
    2005-- $20,416
    2004-- $20,416 +10%
    2003-- $18,560 +7.4%
    2002-- $17,280 +2.9%
    2000-- $16,800
    1999-- $16,800

    Find assessor info on the county website

    Neighborhood: Fitler Square

    Nearby schools

    GreatSchools rating
    Schools provided by the listing agent
    • District: Philadelphia City

    Source: Bright MLS. This data may not be complete. We recommend contacting the local school district to confirm school assignments for this home.

    Get a cash offer in 3 minutes
    Find out how much your home could sell for in as little as 3 minutes with a no-obligation cash offer.
    Estimated market value
    $748,700
    Get a cash offer in 3 minutes
    Find out how much your home could sell for in as little as 3 minutes with a no-obligation cash offer.
    Estimated market value
    $748,700