Skip main navigation
Off market
  • $602,500

    616 S Bray St, New Carlisle, IN 46552

    5beds
    4,670sqft
    SingleFamily
    Built in 2002
    1.21 Acres Lot
    $602,500 Zestimate®
    $129/sqft
    $4,389 Estimated rent

    Home value

    $602,500

    $572,000 - $639,000

    $4,389/mo

    Zestimate® history
    Loading
    Loading...

    Owner options

    List your home for rent

    $4,389/mo

    Rent Zestimate®

    Find your next renter with Zillow Rental Manager. Plus, with online applications, you can quickly screen prospective tenants – for free.

    Learn more

    $4,389/mo

    Rent Zestimate®

    Refinance and save

    $3,009/mo

    Est. payment

    Refinancing to a lower rate could help reduce your monthly payments and save thousands over the life of the loan.

    See today's rates

    $3,009/mo

    Est. payment

    Explore your selling options

    Work with a Zillow partner agent

    Leverage their expertise and Zillow's premium Showcase listings to get your home seen by more buyers.

    Get started

    List with your own agent

    Get your home in front of millions of buyers by listing it on Zillow.

    Learn how to do it

    Sell it yourself

    Take full control of how buyers see your home on Zillow by listing For Sale by Owner (FSBO).

    List your home

    What's special

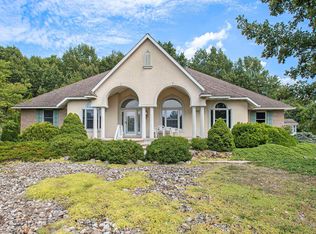
    Situated on 1.2 acres in New Prairie School System, this amazing home embodies the contemporary style that reflects today's on-trend design. Spacious open and flowing floor plan with soaring ceilings, gourmet kitchen appointed with all high grade appliances and an enormous island can accommodate the largest of gatherings. Huge Master features 2 generous sized walk-in closets (one is currently being used as a nursery and can be easily converted back), vaulted ceilings and an en-suite with a Jacuzzi tub and custom tiled shower. Offering 4,670 square feet of living space complete with 5 bedrooms (possible 7), 3 1/2 baths and finished lower level which includes a family room, bar, full bath and a bedroom. Loaded with updates/upgrades and exceptional attention to detail there is just too much to list. New hardwood floors throughout the main levels and new carpet in the finished lower level. Other new features installed within the last 12 months include all kitchen appliances and cabinetry, new HVAC upstairs including new duct work, UV lights on both furnaces, new heater for the pool, and new master shower. This home also includes many SMART Home Features, such as, Dishwasher, Range and Hood, Nest Thermostats, Security System, Smart Code Front Door Lock, and Outdoor Flood Lights. Don't miss the private backyard w/newer deck and heated in-ground pool. No doubt this home is well prepared for both indoor and outdoor entertaining. Sure to please even the most particular buyers. Call today for your private showing!!!

    This property is off market, which means it's not currently listed for sale or rent on Zillow. This may be different from what's available on other websites or public sources.

    Facts & features

    Interior

    Bedrooms & bathrooms
    • Bedrooms: 5
    • Bathrooms: 4
    • Full bathrooms: 3
    • 1/2 bathrooms: 1
    • Main level bathrooms: 1
    Heating
    • Forced air, Gas
    Cooling
    • Central
    Appliances
    • Included: Dishwasher, Dryer, Microwave, Refrigerator, Washer
    • Laundry: Gas Dryer Hookup, Main Level
    Features
    • Ceiling Fan(s), Wet Bar, Breakfast Bar, Kitchen Island, Walk-In Closet(s), Vaulted Ceiling(s), Great Room, Stone Counters, Cathedral Ceiling(s), Eat-in Kitchen, Formal Dining Room, Bookcases, Entrance Foyer, Open Floorplan, Bar, Tub/Shower Combination, Stand Up Shower, Jet Tub, Split Br Floor Plan, Utility Sink, Custom Cabinetry
    • Flooring: Tile, Hardwood
    • Windows: Skylight(s)
    • Basement: Finished
    • Has fireplace: Yes
    • Fireplace features: Living/Great Rm
    Interior area
    • Structure area source: Other
    • Total interior livable area: 4,670 sqft
    • Finished area below ground: 1204

    Property

    Parking
    • Total spaces: 3
    • Parking features: Garage - Attached
    Features
    • Exterior features: Vinyl, Brick
    • Pool features: In Ground
    • Fencing: Partial
    Lot
    • Size: 1.21 Acres
    • Features: 0-2.9999
    Details
    • Additional structures: Shed(s)
    • Parcel number: 710134476011000018

    Construction

    Type & style
    • Home type: SingleFamily
    • Architectural style: Two Story, Traditional
    Materials
    • masonry
    • Roof: Other
    Condition
    • Year built: 2002

    Utilities & green energy

    • Gas: Gas
    • Sewer: Public Sewer
    • Water: City

    Community & neighborhood

    Security
    • Security features: Security System, Smoke Detector(s)
    Location
    • Region: New Carlisle

    Other

    Other facts
    • Sewer: Public Sewer
    • Heating: Forced Air, Natural Gas
    • Appliances: Dishwasher, Refrigerator, Gas Oven, Microwave, Washer, Gas Water Heater, Water Softener Owned, Dryer-Gas
    • FireplaceYN: true
    • InteriorFeatures: Ceiling Fan(s), Wet Bar, Breakfast Bar, Kitchen Island, Walk-In Closet(s), Vaulted Ceiling(s), Great Room, Stone Counters, Cathedral Ceiling(s), Eat-in Kitchen, Formal Dining Room, Bookcases, Entrance Foyer, Open Floorplan, Bar, Tub/Shower Combination, Stand Up Shower, Jet Tub, Split Br Floor Plan, Utility Sink, Custom Cabinetry
    • Basement: Finished, Daylight, Sump Pump
    • GarageYN: true
    • ArchitecturalStyle: Two Story, Traditional
    • AttachedGarageYN: true
    • HeatingYN: true
    • CoolingYN: true
    • Flooring: Hardwood, Ceramic Tile
    • FireplacesTotal: 1
    • RoomsTotal: 17
    • ConstructionMaterials: Vinyl Siding, Brick
    • LotSizeSource: Other
    • MainLevelBathrooms: 1
    • Fencing: Partial
    • FarmLandAreaUnits: Square Feet
    • BuildingAreaSource: Other
    • LivingAreaSource: Other
    • ParkingFeatures: Attached
    • PoolFeatures: In Ground
    • Cooling: Central Air, Ceiling Fan(s)
    • SecurityFeatures: Security System, Smoke Detector(s)
    • WindowFeatures: Skylight(s)
    • LaundryFeatures: Gas Dryer Hookup, Main Level
    • BelowGradeFinishedArea: 1204
    • FoundationDetails: Poured Concrete
    • OtherStructures: Shed(s)
    • AboveGradeFinishedAreaSource: Other
    • RoomDiningRoomLevel: Main
    • RoomKitchenLevel: Main
    • RoomLivingRoomLevel: Main
    • RoomBedroom2Level: Upper
    • RoomBedroom1Level: Upper
    • RoomBedroom3Level: Upper
    • RoomBedroom4Level: Upper
    • RoomFamilyRoomLevel: Lower
    • RoomBedroom5Level: Upper
    • BelowGradeFinishedAreaSource: Other
    • Gas: Gas
    • CommunityFeatures: City/Town/Suburb
    • WaterSource: City
    • LotFeatures: 0-2.9999
    • FireplaceFeatures: Living/Great Rm
    • MlsStatus: Active

    Price history

    DateEventPrice
    6/13/2020Listing removed$494,500$106/sqft
    Source: Berkshire Hathaway HomeServices Northern Indiana Real Estate #202012545 Report a problem
    4/9/2020Listed for sale$494,500+15.6%$106/sqft
    Source: Berkshire Hathaway HomeServices Northern Indiana Real Estate #202012545 Report a problem
    3/2/2018Sold$427,700-2.6%$92/sqft
    Source: NIRA as distributed by MLS GRID #424000 Report a problem
    10/30/2017Price change$439,000-2.4%$94/sqft
    Source: RE/MAX 1ST (SOUTH BEND & LAPORTE & MICH CITY) #424000 Report a problem
    10/14/2017Listed for sale$450,000+116.1%$96/sqft
    Source: RE/MAX 1ST (SOUTH BEND & LAPORTE & MICH CITY) #201747235 Report a problem
    11/12/2013Sold$208,250-25.6%$45/sqft
    Source: Public Record Report a problem
    7/28/2013Listing removed$280,000$60/sqft
    Source: RE/MAX 100 Inc #262856 Report a problem
    7/4/2013Listed for sale$280,000$60/sqft
    Source: RE/MAX 100 Inc #262856 Report a problem

    Public tax history

    YearProperty taxesTax assessment
    2025$6,782 +7.1%$586,700 +6.9%
    2024$6,330 +9%$548,900 +9.5%
    2023$5,809 +11.4%$501,100 +3.7%
    2022$5,213 +7%$483,000 +15.1%
    2021$4,873 +32.5%$419,700 +7.4%
    2020$3,678 -16.5%$390,900 +33.1%
    2019$4,406 +11.6%$293,700 -1.3%
    2018$3,948 -8.2%$297,700 +15.6%
    2017$4,299 +7.6%$257,600 -1.5%
    2016$3,994 +17.7%$261,400 +11.2%
    2014$3,393 -45.4%$235,000 -1.4%
    2013$6,215 +65.4%$238,300 -0.7%
    2012$3,758 +23.4%$240,000 +4.8%
    2011$3,044 -5.3%$228,900
    2010$3,215 +27%$228,900 +7.6%
    2009$2,532 $212,700 +18.6%
    2007-- $179,300 -50%
    2006$2,793 -16.1%$358,600
    2004$3,331 +8865.3%$358,600 +30034.5%
    2003$37 $1,190 +3866.7%
    2001-- $30

    Find assessor info on the county website

    Neighborhood: 46552

    Nearby schools

    GreatSchools rating
    Schools provided by the listing agent
    • Elementary: Olive Twp
    • Middle: New Prairie
    • High: New Prairie
    • District: New Prairie United School Corp.

    Source: The MLS. This data may not be complete. We recommend contacting the local school district to confirm school assignments for this home.

    Get pre-qualified for a loan
    At Zillow Home Loans, we can pre-qualify you in as little as 5 minutes with no impact to your credit score.

    An equal housing lender. NMLS #10287.