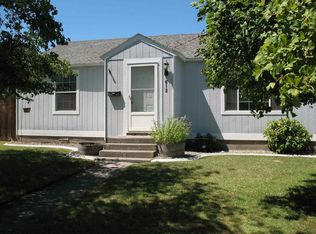
MLS# 286651 Discover the perfect blend of comfort, convenience, and charm in this beautiful 3-bedroom, 2-bath home nestled in the heart of Kennewick. From the moment you arrive, you’ll appreciate the care and attention poured into every detail. A brand-new HVAC system ensures year-round comfort, while the brand-new roof—with a transferable lifetime warranty—offers true peace of mind for years to come. The exterior boasts low-maintenance vinyl siding and spacious RV parking, perfect for all your travel toys or weekend adventures.Step inside to find a warm and welcoming layout, ideal for everyday living. Natural light fills the living spaces, and the functional design offers flexibility for families, professionals, or anyone seeking a cozy, move-in-ready retreat.Located just a short stroll from the newly remodeled Westgate Elementary, as well as Fred Meyer, coffee shops, and local dining favorites, this home places everything you need right at your fingertips. Whether you're enjoying a quiet evening at home or exploring the neighborhood, you'll love the balance of peaceful living and urban convenience.This is more than just a house—it’s a place to call home. Don’t miss your chance to own this Kennewick gem. Schedule your private tour today!
Closed
Zillow last checked:
Listing updated:
Bought with:
Jessica Rinker, 22021261
Tri-City Realty, Inc.
Source: PACMLS as distributed by MLS GRID,MLS#: 286651
Price history
| Date | Event | Price |
|---|---|---|
| 11/17/2025 | Sold | $320,000-3%$206/sqft |
Source:  PACMLS as distributed by MLS GRID #286651 Report a problem PACMLS as distributed by MLS GRID #286651 Report a problem | ||
| 10/29/2025 | Pending sale | $330,000$213/sqft |
Source: PACMLS as distributed by MLS GRID #286651 Report a problem | ||
| 9/24/2025 | Price change | $330,000-2.9%$213/sqft |
Source: PACMLS as distributed by MLS GRID #286651 Report a problem | ||
| 8/14/2025 | Listed for sale | $340,000-5.6%$219/sqft |
Source: PACMLS as distributed by MLS GRID #286651 Report a problem | ||
| 8/11/2025 | Listing removed | $360,000$232/sqft |
Source: PACMLS as distributed by MLS GRID #284198 Report a problem | ||
| 7/9/2025 | Price change | $360,000-2.7%$232/sqft |
Source: PACMLS as distributed by MLS GRID #284198 Report a problem | ||
| 5/15/2025 | Listed for sale | $370,000+55.1%$238/sqft |
Source: PACMLS as distributed by MLS GRID #284198 Report a problem | ||
| 7/5/2019 | Sold | $238,497$154/sqft |
Source: Public Record Report a problem | ||

Sell for more on Zillow
Get a Zillow Showcase℠ listing at no additional cost and you could sell for .
$316,500
2% more
+$6,330
With Zillow Showcase(estimated)
$322,830
