Skip main navigation
For sale
$260,000
3beds
1,549sqft

616 S Highland Ave, Sioux Falls, SD 57103

3beds
1,549sqft
Single family residence
Built in 1959
5,183 sqft
2 Garage spaces
$168 price/sqft

What's special

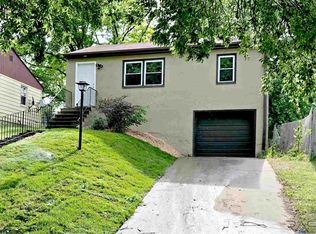
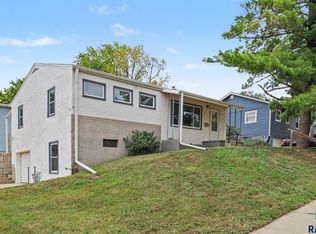
Fenced backyardStorage shedWelcoming main-floor family roomAmple counter spaceUpdated windowsOversized windowsSpacious eat-in kitchen

Welcome home to this beautifully updated 3-bedroom, 2-bath home with an oversized 2-car garage, conveniently located directly across from Eugene Field Elementary. With updated windows, kitchen cabinets, stainless steel appliances, flooring, water heater, furnace, and central A/C, all the major improvements have already been done—just move right in! The bright living ...

21 days
|
1,686
|
83
|

Likely to sell faster than

Source: Realtor Association of the Sioux Empire,MLS#: 22604816MLS Logo
Travel times

Family Room

Kitchen

Bedroom

Zillow last checked:

Listing updated:

Listed by:

Sarah R Ekholm 605-360-7506,

Ekholm Team Real Estate

Source: Realtor Association of the Sioux Empire,MLS#: 22604816MLS Logo

Facts & features

Interior

Bedrooms & bathrooms
  • Bedrooms: 3
  • Bathrooms: 2
  • Full bathrooms: 2
Primary bedroom
  • Description: Double Closet
  • Level: Main
  • Area: 117
  • Dimensions: 13 x 9
Bedroom 2
  • Description: Double Closet
  • Level: Main
  • Area: 99
  • Dimensions: 11 x 9
Bedroom 3
  • Description: Single Closet
  • Level: Main
  • Area: 96
  • Dimensions: 12 x 8
Dining room
  • Level: Main
Family room
  • Description: Walkout * New Carpet
  • Level: Basement
  • Area: 264
  • Dimensions: 24 x 11
Kitchen
  • Description: Eat-In * Updated Cabinets/Appliances
  • Level: Main
  • Area: 143
  • Dimensions: 13 x 11
Living room
  • Description: Big Update Windows * Laminate Floor
  • Level: Main
  • Area: 180
  • Dimensions: 18 x 10
Heating
  • Natural Gas, 90% Efficient
Cooling
  • Central Air
Appliances
  • Included: Electric Range, Microwave, Dishwasher, Refrigerator
Features
  • 3+ Bedrooms Same Level
  • Flooring: Carpet, Laminate, Ceramic Tile
  • Basement: Partial
Interior area
  • Total interior livable area: 1,549 sqft
  • Finished area above ground: 1,117
  • Finished area below ground: 432
Video & virtual tour

Property

Parking
  • Total spaces: 2
  • Parking features: Concrete
  • Garage spaces: 2
Features
  • Patio & porch: Deck
Lot
  • Size: 5,183 Square Feet
  • Dimensions: 64 x 78
  • Features: City Lot
Details
  • Additional structures: Shed(s)
  • Parcel number: 51264

Construction

Type & style
  • Home type: SingleFamily
  • Architectural style: Ranch
  • Property subtype: Single Family Residence
Materials
  • Synthetic Stucco
  • Foundation: Block
  • Roof: Composition
Condition
  • Year built: 1959

Utilities & green energy

  • Sewer: Public Sewer
  • Water: Public

Community & HOA

Community
  • Subdivision: Van Eps 2nd Addn
HOA
  • Has HOA: No
Location
  • Region: Sioux Falls

Financial & listing details

  • Price per square foot: $168/sqft
  • Tax assessed value: $197,100
  • Annual tax amount: $3,265
  • Date on market: 6/29/2026
  • Road surface type: Curb and Gutter, Asphalt

Price history

DateEventPrice
6/29/2026Listed for sale$260,000+333.3%$168/sqft
Source: Realtor Association of the Sioux Empire #22604816 Report a problem
3/11/2017Listing removed$1,000$1/sqft
Source: Real Property Management Express Report a problem
3/2/2017Listed for rent$1,000$1/sqft
Source: Real Property Management Express Report a problem
10/30/2015Sold$60,000-31.4%$39/sqft
Source: Agent Provided Report a problem
12/7/2001Sold$87,400$56/sqft
Source: Agent Provided Report a problem

Public tax history

YearProperty taxesTax assessment
2025$3,154 +11.3%$197,100 +12.8%
2024$2,835 -3.8%$174,700 +4.9%
2023$2,948 +3.9%$166,500 +10%
2022$2,837 +13.7%$151,400 +16.8%
2021$2,497 -5.7%$129,600 +7.7%
2020$2,649 +10.5%$120,300 -5.9%
2018$2,397 -5.3%$127,843 +6.3%
2017$2,530 +5.5%$120,321 +8.4%
2016$2,397 +35.2%$110,948 +4.5%
2015$1,773 +4.5%$106,121
2014$1,697 +8.6%$106,121 +4.9%
2013$1,562 $101,180 +3.2%
2012$1,562 $97,998 -8.7%
2011-- $107,334
2010-- $107,334
2009$1,616 $107,334
2008-- $107,334 +6.6%
2007-- $100,680

Find assessor info on the county website

Monthly payment

Est. payment
$1,590/mo
Principal & interest
$1341
Property taxes
$249
More affordability toolsChevron Right

Estimated market value

Not available

Estimated sales range

Not available

Not available

Climate risks

Explore flood, wildfire, and other predictive climate risk information for this property on First Street®️.

Neighborhood: 57103

Nearby schools

Eugene Field Elementary - 16
Grades K-50.1 miles
5/10
GreatSchools® Rating
Test Score Rating
5/10
Student Progress Rating
5/10
Whittier Middle School - 08
Grades 6-80.9 miles
3/10
GreatSchools® Rating
Test Score Rating
2/10
Student Progress Rating
4/10
Lincoln High School - 02
Grades 9-121.7 miles
6/10
GreatSchools® Rating
Test Score Rating
9/10
College Readiness Rating
4/10