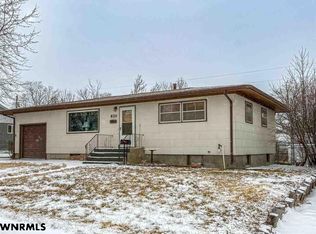
Well-loved and well-maintained 5 bedroom, 2 bath home is ready for it's new owner! The 1,025 sq ft main floor welcomes you into a nice-sized living room with beautiful wood floors that continue throughout most of the main floor. Down the hallway you will find three nice-sized bedrooms with lots of natural light and ample closet space, along with a full bathroom with a storage closet. Back through the living room is access to the charming eat-in kitchen complete with newer Oak finish cabinets and laminate countertops, range and refrigerator included, and a nice-sized pantry. The 1,025 sq ft basement holds a cozy family room, large laundry/storage room, utility room with newer furnace and water heater, 3/4 bath with storage, and two non-conforming bedrooms- one with a walk-in closet. The newer 576 sq ft detached garage and attached oversized 2 car carport give plenty of parking space. Mostly fenced backyard gives alley access through single or double gates. Cement board siding, new roof in 2021, underground sprinklers in front and back yard, new storage shed added 2 years ago, underground electrical service, and more await you at this charming home!
Sold for $180,000
$180,000
616 S Jefferson St, Kimball, NE 69145
5beds
2baths
1,025sqft
Single Family Residence
Built in 1959
7,665 Square Feet Lot
$182,100 Zestimate®
$176/sqft
$1,516 Estimated rent
Home value
$182,100
$173,000 - $191,000
$1,516/mo
Zestimate® history
Owner options
List your home for rent
$1,516/mo
Rent Zestimate®
Find your next renter with Zillow Rental Manager. Plus, with online applications, you can quickly screen prospective tenants – for free.
$1,516/mo
Rent Zestimate®
Refinance and save
$1,347/mo
Est. payment
Refinancing to a lower rate could help reduce your monthly payments and save thousands over the life of the loan.
$1,347/mo
Est. payment
Explore your selling options
Work with a Zillow partner agent
Leverage their expertise and Zillow's premium Showcase listings to get your home seen by more buyers.
Get startedList with your own agent
Get your home in front of millions of buyers by listing it on Zillow.
Learn how to do itSell it yourself
Take full control of how buyers see your home on Zillow by listing For Sale by Owner (FSBO).
List your homeWhat's special
Mostly fenced backyardNewer oak finish cabinetsWalk-in closetAmple closet spaceCozy family roomCharming eat-in kitchenBeautiful wood floors
Zillow last checked:
Listing updated:
Listed by:
Caitlin Copas,
NEBRASKA REALTY
Bought with:
Caitlin Copas
NEBRASKA REALTY
Source: SBCMLS,MLS#: 27196
Facts & features
Interior
Bedrooms & bathrooms
- Bedrooms: 5
- Bathrooms: 2
- Main level bathrooms: 1
- Main level bedrooms: 3
Dining room
- Features: Eat-in Kitchen
Family room
- Features: Carpet
Living room
- Features: Wood
Basement
- Area: 1025
Heating
- Natural Gas
Cooling
- Central Air
Appliances
- Included: Gas Range, Refrigerator, Gas Water Heater
- Laundry: In Basement
Features
- Pantry, Eat-in Kitchen
- Basement: Full
- Has fireplace: No
Interior area
- Total structure area: 2,050
- Total interior livable area: 1,025 sqft
- Finished area above ground: 1,025
Property
Parking
- Total spaces: 2
- Parking features: Detached, Garage Door Opener
- Garage spaces: 2
Features
- Fencing: Chain Link
Lot
- Size: 7,665 Square Feet
- Features: Auto Und Sprnk, Good
Details
- Parcel number: 0530034530
Construction
Type & style
- Home type: SingleFamily
- Architectural style: Raised Ranch
- Property subtype: Single Family Residence
Materials
- Frame, Hard Board
Condition
- New construction: No
- Year built: 1959
Utilities & green energy
- Sewer: Public Sewer
- Water: Public
- Utilities for property: Natural Gas Available, Electricity Available
Community & HOA
Location
- Region: Kimball
Financial & listing details
- Price per square foot: $176/sqft
- Annual tax amount: $2,811
- Price range: $180K - $180K
- Date on market: 5/5/2026
- Road surface type: Paved
Price history
| Date | Event | Price |
|---|---|---|
| 10/21/2026 | Sold | $180,000-4.3%$176/sqft |
Source: SBCMLS #27196 Report a problem | ||
| 9/17/2026 | Pending sale | $188,000$183/sqft |
Source: SBCMLS #27196 Report a problem | ||
| 7/29/2026 | Listed for sale | $188,000$183/sqft |
Source: SBCMLS #27196 Report a problem | ||
| 6/16/2026 | Pending sale | $188,000$183/sqft |
Source: SBCMLS #27196 Report a problem | ||
| 5/5/2026 | Listed for sale | $188,000+39.3%$183/sqft |
Source: SBCMLS #27196 Report a problem | ||
| 10/1/2021 | Sold | $135,000$132/sqft |
Source: SBCMLS #23497 Report a problem | ||
| 8/18/2021 | Pending sale | $135,000$132/sqft |
Source: SBCMLS #23497 Report a problem | ||
| 8/16/2021 | Listed for sale | $135,000$132/sqft |
Source: SBCMLS #23497 Report a problem | ||
Public tax history
Tax history is unavailable.
Neighborhood: 69145
Nearby homes
- $191,7005 bd2 ba1k sqft616 Jefferson St, Kimball, NE 69145Off Market
- $169,7004 bd2 ba1k sqft612 Jefferson St, Kimball, NE 69145Off Market
- $150,0004 bd2 ba1.4k sqft620 Jefferson St, Kimball, NE 69145Sold
- $264,9005 bd3 ba2.9k sqft617 Adams St, Kimball, NE 69145Off Market
- $216,3004 bd2 ba1.5k sqft621 Adams St, Kimball, NE 69145Off Market
- $176,0005 bd2 ba1k sqft608 Jefferson St, Kimball, NE 69145Off Market
- $164,9004 bd2 ba1.1k sqft613 Adams St, Kimball, NE 69145Off Market
- $186,2003 bd2 ba1k sqft617 Jefferson St, Kimball, NE 69145Off Market
Nearby schools
GreatSchools rating
- 5/10Mary Lynch Elementary SchoolGrades: PK-6Distance: 0.2 mi
- 6/10Kimball Jr/Sr High SchoolGrades: 7-12Distance: 0.5 mi


Get pre-qualified for a loan
At Zillow Home Loans, we can pre-qualify you in as little as 5 minutes with no impact to your credit score.An equal housing lender. NMLS #10287.
- Nebraska
- Kimball County
- Kimball
- 69145
- 616 S Jefferson St
