Welcome to this charming two-story, 3 bedroom home in the small town of Fairmount, Indiana, the birthplace of legendary actor James Dean! The spacious main living area features an open-concept layout that flows seamlessly into the dining room, with a cozy fireplace serving as a beautiful focal point between the two spaces. The updated kitchen offers ample counter space, plenty of cabinetry, and all appliances, making it both functional and inviting. The home offers one bedroom on the main level and two additional bedrooms upstairs, along with two full bathrooms. An unfinished basement provides plenty of additional storage space, while the outdoor storage shed offers even more room for your belongings. With its comfortable layout, inviting living spaces, and great flow for entertaining, this home has plenty to offer. Come enjoy small-town living in Fairmount, with the added charm of being the hometown of James Dean!
Active under contract
Price cut: $10K (9/5)
$179,900
616 S Mill St, Fairmount, IN 46928
3beds
1,932sqft
Single Family Residence
Built in 1920
8,712 Square Feet Lot
$175,000 Zestimate®
$--/sqft
$-- HOA
What's special
Cozy fireplaceGreat flow for entertainingCharming two-storyComfortable layoutInviting living spacesOpen-concept layoutAmple counter space
- 63 days
- 564
- 41
Zillow last checked:
Listing updated:
Listed by:
Suzie Mack Cell:765-661-0379,
F.C. Tucker Realty Center
Source: IRMLS,MLS#: 202631474
Facts & features
Interior
Bedrooms & bathrooms
- Bedrooms: 3
- Bathrooms: 2
- Full bathrooms: 2
- Main level bedrooms: 1
Bedroom 1
- Level: Main
Bedroom 2
- Level: Upper
Dining room
- Level: Main
- Area: 256
- Dimensions: 16 x 16
Kitchen
- Level: Main
- Area: 140
- Dimensions: 10 x 14
Living room
- Level: Main
- Area: 240
- Dimensions: 15 x 16
Heating
- Natural Gas, Forced Air
Cooling
- Central Air, Ceiling Fan(s)
Appliances
- Included: Dishwasher, Microwave, Refrigerator, Washer, Dryer-Electric, Electric Oven, Electric Range, Electric Water Heater, Water Softener Owned
- Laundry: Main Level
Features
- Doors: Storm Doors
- Basement: Crawl Space,Partial,Sump Pump
- Number of fireplaces: 1
- Fireplace features: Living Room
Interior area
- Total structure area: 2,488
- Total interior livable area: 1,932 sqft
- Finished area above ground: 1,932
- Finished area below ground: 0
Video & virtual tour
Property
Features
- Levels: Two
- Stories: 2
- Patio & porch: Porch Covered, Porch
Lot
- Size: 8,712 Square Feet
- Dimensions: 66 X 132
- Features: Level
Details
- Parcel number: 271029303036.000004
Construction
Type & style
- Home type: SingleFamily
- Property subtype: Single Family Residence
Materials
- Vinyl Siding
- Roof: Asphalt
Condition
- New construction: No
- Year built: 1920
Utilities & green energy
- Gas: CenterPoint Energy
- Sewer: City
- Water: City, Fairmount Water
Community & HOA
Community
- Subdivision: None
Location
- Region: Fairmount
Financial & listing details
- Tax assessed value: $151,400
- Annual tax amount: $204
- Date on market: 8/4/2026
- Road surface type: Asphalt
Estimated market value
$175,000
$166,000 - $184,000
$1,613/mo
Price history
| Date | Event | Price |
|---|---|---|
| 9/5/2026 | Price change | $179,900-5.3% |
Source:  IRMLS #202631474 Report a problem IRMLS #202631474 Report a problem | ||
| 8/21/2026 | Listed for sale | $189,900 |
Source: IRMLS #202631474 Report a problem | ||
| 8/13/2026 | Listing removed | $189,900 |
Source: IRMLS #202631474 Report a problem | ||
| 8/4/2026 | Listed for sale | $189,900 |
Source: IRMLS #202631474 Report a problem | ||
Public tax history
| Year | Property taxes | Tax assessment |
|---|---|---|
| 2025 | $201 +2% | $151,400 +10.5% |
| 2024 | $197 +2% | $137,000 +12.9% |
| 2023 | $193 +2% | $121,300 +10.3% |
| 2022 | $189 +23.4% | $110,000 +16.4% |
| 2021 | $153 -15.7% | $94,500 +0.9% |
| 2020 | $182 -33.7% | $93,700 +7.3% |
| 2019 | $274 -25.1% | $87,300 +3.9% |
| 2018 | $366 +5.2% | $84,000 +2.8% |
| 2017 | $348 +7.2% | $81,700 +3.4% |
| 2016 | $325 +10.8% | $79,000 +4.8% |
| 2014 | $293 +7.6% | $75,400 +3.7% |
| 2013 | $272 +21.2% | $72,700 -3.5% |
| 2012 | $225 -4.8% | $75,300 +17.1% |
| 2011 | $236 -1.4% | $64,300 |
| 2010 | $239 +17.2% | $64,300 |
| 2009 | $204 -13.5% | $64,300 +4.9% |
| 2007 | $236 | $61,300 |
| 2006 | -- | $61,300 +6.2% |
| 2005 | -- | $57,700 |
Find assessor info on the county website
Monthly payment
Est. payment
Payment breakdown
Explore the cost of this home by adjusting the details. Changes won't be saved.Climate risks
Neighborhood: 46928
Nearby schools
Schools provided by the listing agent
- Elementary: Park
- Middle: Madison Grant
- High: Madison Grant
- District: Madison-Grant United School Corp.
Source: IRMLS. This data may not be complete. We recommend contacting the local school district to confirm school assignments for this home.

Similar homes
- $185,0004 bd2 ba1.5k sqft310 E Adams St, Fairmount, IN 46928For Sale
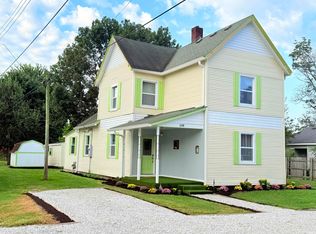 MLS ID #202637500, Cathy Hunnicutt, RE/MAX Realty One. IRMLS
 - $125,0003 bd3 ba1.8k sqft313 W 1st St, Fairmount, IN 46928For Sale
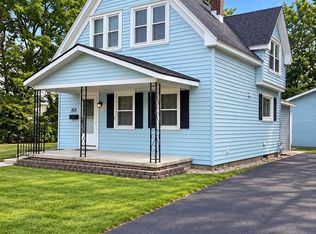 MLS ID #202637991, Cyndi Goodpaster, Moving Real Estate. IRMLS
 - $222,0004 bd2 ba2.1k sqft508 S Penn St, Fairmount, IN 46928For Sale
 MLS ID #202636863, Cathy Hunnicutt, RE/MAX Realty One. IRMLS
 - $205,0003 bd2 ba1.4k sqft1812 E 600 S, Jonesboro, IN 46938For Sale
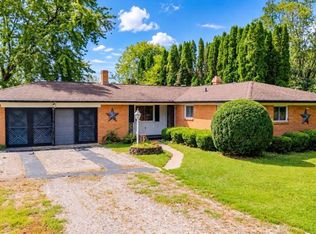 MLS ID #202638214, Kayla Poling-Garcia, F.C. Tucker Realty Center. IRMLS
