Skip main navigation
Foreclosure
  • $334,900

    616 S Norfolk Way, Aurora, CO 80017

    2beds
    1,714sqft
    Townhouse
    Built in 2005
    -- sqft lot
    $334,600 Zestimate®
    $195/sqft
    $365/mo HOA

    What's special

    Attached garageBright living spacesFunctional layout

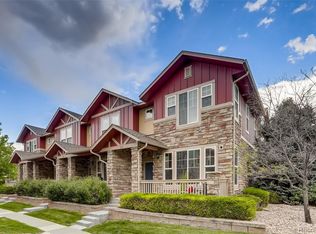
    Rare floorplan in Aurora featuring TWO upstairs primary suites, each with its own private en-suite bathroom! This well-maintained home offers bright living spaces, a functional layout, & attached garage. THIS PROPERTY IS INTHE FREDDIE MAC FIRST LOOK PROGRAM, ONLY OFFERS FROM ELIGIBLE BUYERS (OWNER OCCUPANTS OR NON-PROFITS)WILL BE NEGOTIATED IN THE FIRST 30 DAYS OF BEING LISTED (FMFL PERIOD)
    63 days
    |
    217
    |
    11
    |

    Zillow last checked:

    Listing updated:

    Listed by:

    Ryan Litzinger 303-927-7619 RYAN@RYANLITZINGER.COM,

    Welcome Home Real Estate LLC

    Source: REcolorado as distributed by MLS GRID,MLS#: 7126812MLS Logo

    Loading...

      Facts & features

      Interior

      Bedrooms & bathrooms
      • Bedrooms: 2
      • Bathrooms: 3
      • Full bathrooms: 2
      • 1/2 bathrooms: 1
      • Main level bathrooms: 1
      Bedroom
      • Level: Upper
      Bedroom
      • Level: Upper
      Bathroom
      • Level: Main
      Bathroom
      • Features: En Suite Bathroom
      • Level: Upper
      Bathroom
      • Features: En Suite Bathroom
      • Level: Upper
      Bonus room
      • Description: Office Area Upstairs
      Kitchen
      • Level: Main
      Laundry
      • Level: Upper
      Living room
      • Level: Main
      Heating
      • Forced Air
      Cooling
      • Central Air
      Appliances
      • Included: Dishwasher, Dryer, Oven, Range, Refrigerator, Washer
      Features
      • Flooring: Carpet, Laminate
      • Basement: Crawl Space
      • Number of fireplaces: 1
      • Fireplace features: Living Room
      • Common walls with other units/homes: 2+ Common Walls
      Interior area
      • Total structure area: 1,714
      • Total interior livable area: 1,714 sqft
      • Finished area above ground: 1,714

      Property

      Parking
      • Total spaces: 2
      • Parking features: Garage - Attached
      • Attached garage spaces: 2
      Features
      • Levels: Two
      • Stories: 2
      Details
      • Parcel number: 034565426
      • Special conditions: Standard,Real Estate Owned

      Construction

      Type & style
      • Home type: Townhouse
      • Property subtype: Townhouse
      • Attached to another structure: Yes
      Materials
      • Frame
      • Roof: Composition
      Condition
      • Year built: 2005

      Utilities & green energy

      • Sewer: Public Sewer
      • Water: Public

      Community & HOA

      Community
      • Subdivision: Parkview
      HOA
      • Has HOA: Yes
      • Services included: Maintenance Grounds, Maintenance Structure, Recycling, Snow Removal, Trash
      • HOA fee: $365 monthly
      • HOA name: 515 Community Management
      • HOA phone: 720-961-5150
      Location
      • Region: Aurora

      Financial & listing details

      • Price per square foot: $195/sqft
      • Tax assessed value: $414,900
      • Annual tax amount: $2,790
      • Date on market: 5/15/2026
      • Listing terms: Cash,Conventional,FHA,VA Loan
      • Exclusions: None
      • Ownership: Bank/GSE

        Foreclosure details

        Estimated market value

        $334,600

        $318,000 - $351,000

        $2,603/mo

        Price history

        DateEventPrice
        4/25/2023Sold$425,000+37.1%$248/sqft
        Source: Public Record Report a problem
        6/7/2019Sold$310,000-1.6%$181/sqft
        Source: Public Record Report a problem
        3/18/2019Pending sale$315,000$184/sqft
        Source: Stars and Stripes Homes Inc #5513970 Report a problem
        2/22/2019Listed for sale$315,000+85.3%$184/sqft
        Source: Stars and Stripes Homes Inc #5513970 Report a problem
        1/9/2015Listing removed$1,550$1/sqft
        Source: Stars & Stripes Homes, Inc. Report a problem
        1/5/2015Listed for rent$1,550$1/sqft
        Source: Stars & Stripes Homes, Inc. Report a problem
        9/24/2012Sold$170,000$99/sqft
        Source: Public Record Report a problem
        6/5/2012Listed for sale$170,000-4%$99/sqft
        Source: Cherry Creek Properties #1099446 Report a problem
        8/7/2009Sold$177,000+18%$103/sqft
        Source: Public Record Report a problem
        5/4/2009Sold$149,940-2%$87/sqft
        Source: Public Record Report a problem
        2/22/2009Listed for sale$153,000-26.7%$89/sqft
        Source: foreclosure.com Report a problem
        2/6/2006Sold$208,839$122/sqft
        Source: Public Record Report a problem

        Public tax history

        YearProperty taxesTax assessment
        2025$2,625 +3.1%$25,931 -5.3%
        2024$2,546 +14.4%$27,396 -12.7%
        2023$2,225 -3.1%$31,383 +41.6%
        2022$2,297 $22,163 -2.8%
        2021-- $22,801 +4.9%
        2020$2,262 +18.2%$21,729
        2019$1,914 --
        2018$1,914 +15%$18,101
        2017$1,665 $18,101 +19.7%
        2016-- $15,124
        2015-- $15,124 +7.7%
        2014$1,372 +3.7%$14,041 +0%
        2013$1,322 $14,040
        2012-- $14,040
        2011$1,064 +1.1%$14,040 +6.9%
        2010$1,053 -11.7%$13,130
        2009$1,193 $13,130 -11.8%
        2008-- $14,884
        2007-- $14,884 +1922.3%
        2006-- $736 -72.6%
        2005-- $2,682
        Find assessor info on the county website

        Monthly payment

        Estimated monthly payment$1,822
        All calculations are estimates and provided by Zillow, Inc. for informational purposes only. Actual amounts may vary.
        HOA fees may include property taxes on listings classified as Co-Ops. Contact the listing agent and/or owner for fee details.
        Mortgage interest rates are dependent on a number of factors, including credit score, down payment, and repayment length. Interest rate data provided by Zillow Group Marketplace, Inc. as of 1/1/1970 from various mortgage lenders with which we have lead or other similar arrangements; the Estimated Payment is an average of those rates.
        See how much you could borrow to make a competitive offer.

        Climate risks

        Neighborhood: Centre Pointe

        Getting around

        37 / 100
        Car-Dependent
        36 / 100
        Some Transit
        39 / 100
        Somewhat Bikeable

        Nearby schools

        GreatSchools rating
        Schools provided by the listing agent
        • Elementary: Tollgate
        • Middle: Mrachek
        • High: Gateway
        • District: Adams-Arapahoe 28J

        Source: REcolorado as distributed by MLS GRID. This data may not be complete. We recommend contacting the local school district to confirm school assignments for this home.

        A local agent can set up tours, give advice and negotiate with sellers.

        Browse local experts

        Similar homes