SELLER WILL MAKE DECISION ON ALL OFFERS BY 6:00 PM 3/14/2026. Excellent location for this 3 bedroom home that offers great curb appeal with updated roof and siding, plus an attached 1-stall garage for added convenience. Step inside to a bright living room featuring updated flooring, fresh paint, and modern light fixtures that continue throughout the main floor. The eat-in kitchen has been nicely updated with newer cabinets, stainless steel appliances, backsplash, updated flooring, paint, fixtures, and an R/O system. All main floor bedrooms feature updated flooring and paint, and the full bath includes a newer double vanity, mirror, fixtures, and a towel warmer. The finished basement provides additional living space with a comfortable family room perfect for entertaining, hobbies, or a second living area, along with a rec room that is currently used as a play room for the kids. Outside you’ll find a fenced backyard with patio space, garden area, fire pit, and a storage shed, offering plenty of room to relax or entertain. Move-in ready and conveniently located, don’t miss this one!
Sold for $175,000
$175,000
616 S Sweetbriar Dr, Chillicothe, IL 61523
3beds
1,552sqft
Single Family Residence, Residential
Built in 1976
7,740 Square Feet Lot
$177,900 Zestimate®
$113/sqft
$1,653 Estimated rent
Home value
$177,900
$158,000 - $199,000
$1,653/mo
Zestimate® history
Owner options
List your home for rent
$1,653/mo
Rent Zestimate®
Find your next renter with Zillow Rental Manager. Plus, with online applications, you can quickly screen prospective tenants – for free.
$1,653/mo
Rent Zestimate®
Refinance and save
$1,362/mo
Est. payment
Refinancing to a lower rate could help reduce your monthly payments and save thousands over the life of the loan.
$1,362/mo
Est. payment
Explore your selling options
Work with a Zillow partner agent
Leverage their expertise and Zillow's premium Showcase listings to get your home seen by more buyers.
Get startedList with your own agent
Get your home in front of millions of buyers by listing it on Zillow.
Learn how to do itSell it yourself
Take full control of how buyers see your home on Zillow by listing For Sale by Owner (FSBO).
List your homeWhat's special
Modern light fixturesFinished basementFenced backyardGarden areaFire pitGreat curb appealFresh paint
Zillow last checked:
Listing updated:
Listed by:
Rich Gillespie Mobile:309-657-0063,
RE/MAX Traders Unlimited
Bought with:
Bryson Smith, 471.021236
Keller Williams Premier Realty
Source: RMLS Alliance as distributed by MLS GRID,MLS#: PA1264798 Originating MLS: Peoria Area Association of Realtors
Originating MLS: Peoria Area Association of Realtors
Facts & features
Interior
Bedrooms & bathrooms
- Bedrooms: 3
- Bathrooms: 1
- Full bathrooms: 1
Bedroom 1
- Level: Main
- Dimensions: 15ft 0in x 9ft 0in
Bedroom 2
- Level: Main
- Dimensions: 12ft 0in x 8ft 0in
Bedroom 3
- Level: Main
- Dimensions: 9ft 0in x 9ft 0in
Other
- Area: 600
Additional level
- Area: 0
Family room
- Level: Basement
- Dimensions: 26ft 0in x 14ft 0in
Kitchen
- Level: Main
- Dimensions: 14ft 0in x 12ft 0in
Laundry
- Level: Basement
Living room
- Level: Main
- Dimensions: 15ft 0in x 13ft 0in
Main level
- Area: 952
Recreation room
- Level: Basement
- Dimensions: 18ft 0in x 13ft 0in
Heating
- Forced Air
Cooling
- Central Air
Appliances
- Included: Dishwasher, Range Hood, Microwave, Range, Refrigerator, Water Purifier, Water Softener Owned, Electric Water Heater
Features
- Ceiling Fan(s)
- Basement: Full,Partially Finished
Interior area
- Total structure area: 952
- Total interior livable area: 1,552 sqft
Property
Parking
- Total spaces: 1
- Parking features: Attached
- Attached garage spaces: 1
- Details: Number Of Garage Remotes: 1
Features
- Patio & porch: Patio
Lot
- Size: 7,740 Square Feet
- Dimensions: 60 x 129
- Features: Level
Details
- Additional structures: Shed(s)
- Parcel number: 0529378010
- Zoning description: Residential
- Other equipment: Radon Mitigation System
Construction
Type & style
- Home type: SingleFamily
- Architectural style: Ranch
- Property subtype: Single Family Residence, Residential
Materials
- Frame, Vinyl Siding
- Foundation: Block
- Roof: Shingle
Condition
- New construction: No
- Year built: 1976
Utilities & green energy
- Sewer: Public Sewer
- Water: Public
- Utilities for property: Cable Available
Green energy
- Energy efficient items: High Efficiency Heating
Community & HOA
Community
- Subdivision: Park Hill
Location
- Region: Chillicothe
Financial & listing details
- Price per square foot: $113/sqft
- Tax assessed value: $162,900
- Date on market: 3/13/2026
- Cumulative days on market: 1 day
- Road surface type: Paved
Price history
| Date | Event | Price |
|---|---|---|
| 4/24/2026 | Sold | $175,000+3%$113/sqft |
Source:  RMLS Alliance as distributed by MLS GRID #PA1264798 Report a problem RMLS Alliance as distributed by MLS GRID #PA1264798 Report a problem | ||
| 3/15/2026 | Pending sale | $169,900$109/sqft |
Source: RMLS Alliance as distributed by MLS GRID #PA1264798 Report a problem | ||
| 3/13/2026 | Listed for sale | $169,900+19.2%$109/sqft |
Source: RMLS Alliance as distributed by MLS GRID #PA1264798 Report a problem | ||
| 5/27/2021 | Sold | $142,500-5%$92/sqft |
Source: RMLS Alliance as distributed by MLS GRID #PA1223580 Report a problem | ||
| 5/3/2021 | Pending sale | $150,000$97/sqft |
Source: RMLS Alliance as distributed by MLS GRID #PA1223580 Report a problem | ||
| 4/23/2021 | Price change | $150,000-6.3%$97/sqft |
Source: RMLS Alliance as distributed by MLS GRID #PA1223580 Report a problem | ||
| 4/4/2021 | Listed for sale | $160,000+48.1%$103/sqft |
Source: RMLS Alliance as distributed by MLS GRID #PA1223580 Report a problem | ||
| 8/1/2011 | Sold | $108,000-6.1%$70/sqft |
Source: Public Record Report a problem | ||
| 6/12/2011 | Price change | $115,000-3.7%$74/sqft |
Source: Traders Realty #1126550 Report a problem | ||
| 5/16/2011 | Price change | $119,400-0.4%$77/sqft |
Source: Traders Realty #1126550 Report a problem | ||
| 5/7/2011 | Listed for sale | $119,900+15.3%$77/sqft |
Source: Traders Realty #1126550 Report a problem | ||
| 1/2/2007 | Sold | $104,000$67/sqft |
Source: Public Record Report a problem | ||
Public tax history
| Year | Property taxes | Tax assessment |
|---|---|---|
| 2024 | -- | $54,300 +8% |
| 2023 | $3,648 +6.2% | $50,280 +6.8% |
| 2022 | $3,436 +2.6% | $47,080 +3% |
| 2021 | $3,348 +32.1% | $45,710 +27.9% |
| 2020 | $2,534 -1.1% | $35,750 -1% |
| 2019 | $2,561 +0.3% | $36,110 -2.4% |
| 2018 | $2,555 -0.2% | $37,010 -1% |
| 2017 | $2,561 +0.2% | $37,380 -1% |
| 2016 | $2,556 +0.7% | $37,750 |
| 2015 | $2,538 +2.4% | $37,750 -0.8% |
| 2014 | $2,480 +3.4% | $38,070 +2.5% |
| 2013 | $2,399 -1.9% | $37,140 -3.6% |
| 2011 | $2,445 +2.3% | $38,520 +0.5% |
| 2010 | $2,389 +2.8% | $38,330 +3% |
| 2009 | $2,323 +3.2% | $37,210 +2.8% |
| 2008 | $2,250 +13.2% | $36,200 +12.5% |
| 2007 | $1,988 +6% | $32,190 +6.1% |
| 2006 | $1,876 +2.3% | $30,350 +2.2% |
| 2005 | $1,833 +37.7% | $29,690 +38.8% |
| 1998 | $1,331 | $21,390 |
Find assessor info on the county website
Neighborhood: 61523
Nearby homes
- $168,5003 bd1 ba1.3k sqft620 S Sweetbriar Dr, Chillicothe, IL 61523Off Market
- $178,4003 bd1 ba1.6k sqft612 S Sweetbriar Dr, Chillicothe, IL 61523Off Market
- $175,0003 bd2 ba1.9k sqft624 S Sweetbriar Dr, Chillicothe, IL 61523Sold
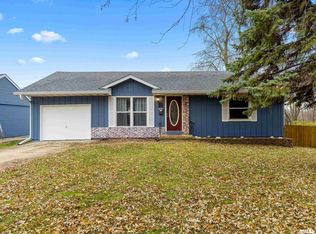
- $252,0004 bd1 ba960 sqft608 S Sweetbriar Dr, Chillicothe, IL 61523Off Market
- $161,8003 bd1 ba1.3k sqft613 S Sweetbriar Dr, Chillicothe, IL 61523Off Market
- $156,7003 bd1 ba1.2k sqft617 S Sweetbriar Dr, Chillicothe, IL 61523Off Market
- $188,8003 bd2 ba1.6k sqft609 S Sweetbriar Dr, Chillicothe, IL 61523Off Market
- $1,100,000-- bd-- ba-- sqft615 S 4th St, Chillicothe, IL 61523Sold
Nearby schools
GreatSchools rating
- 8/10South Elementary SchoolGrades: PK-3Distance: 0.8 mi
- 7/10Chillicothe Jr High SchoolGrades: 6-8Distance: 1.4 mi
- 4/10Il Valley Central High SchoolGrades: 9-12Distance: 0.9 mi
Schools provided by the listing agent
- Elementary: South
- Middle: Chillicothe
Source: RMLS Alliance as distributed by MLS GRID. This data may not be complete. We recommend contacting the local school district to confirm school assignments for this home.


Get pre-qualified for a loan
At Zillow Home Loans, we can pre-qualify you in as little as 5 minutes with no impact to your credit score.An equal housing lender. NMLS #10287.
- Illinois
- Peoria County
- Chillicothe
- 61523
- 616 S Sweetbriar Dr
Nearby cities
Nearby zip codes
Other Chillicothe Topics
